

- /
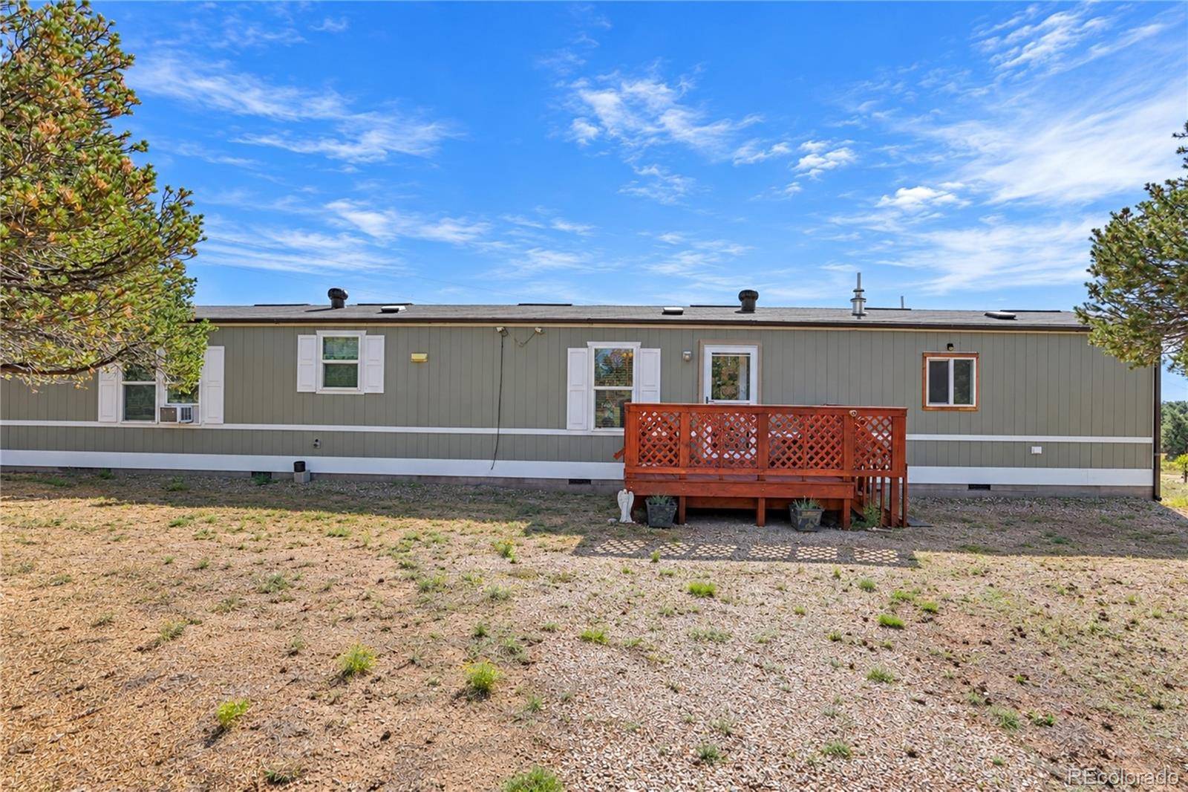
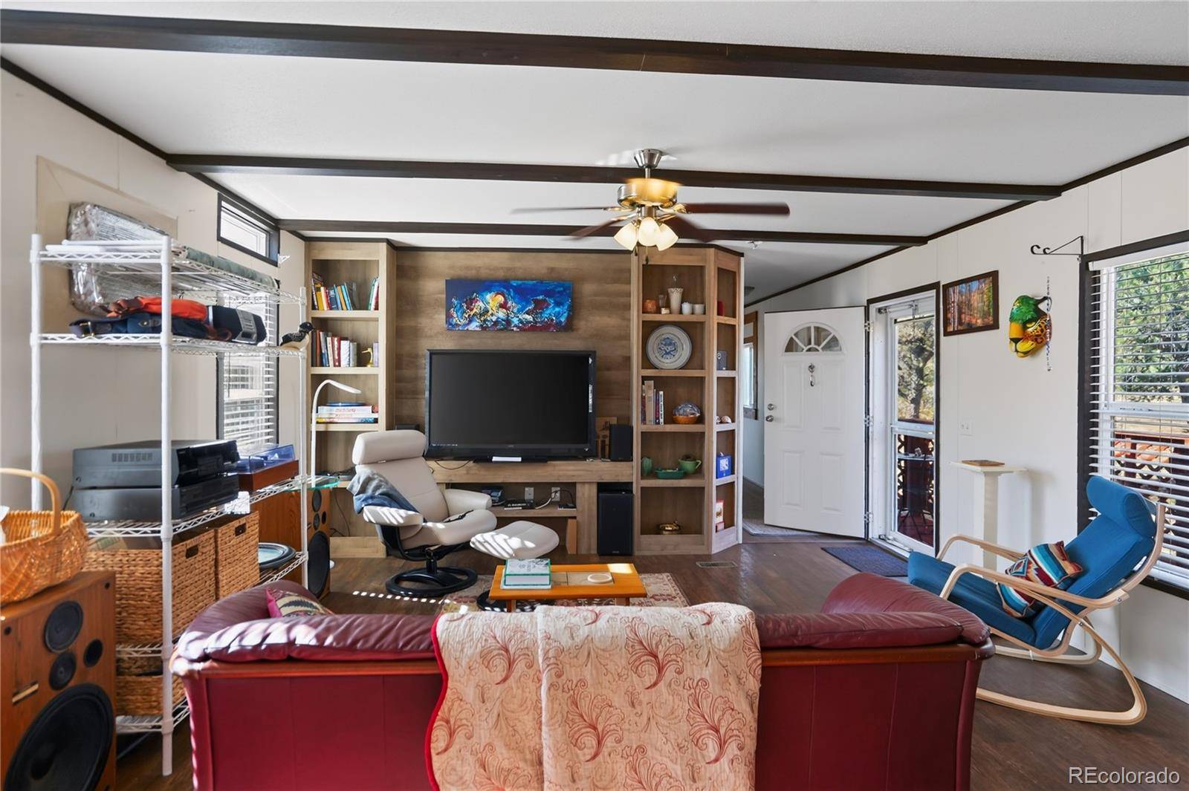
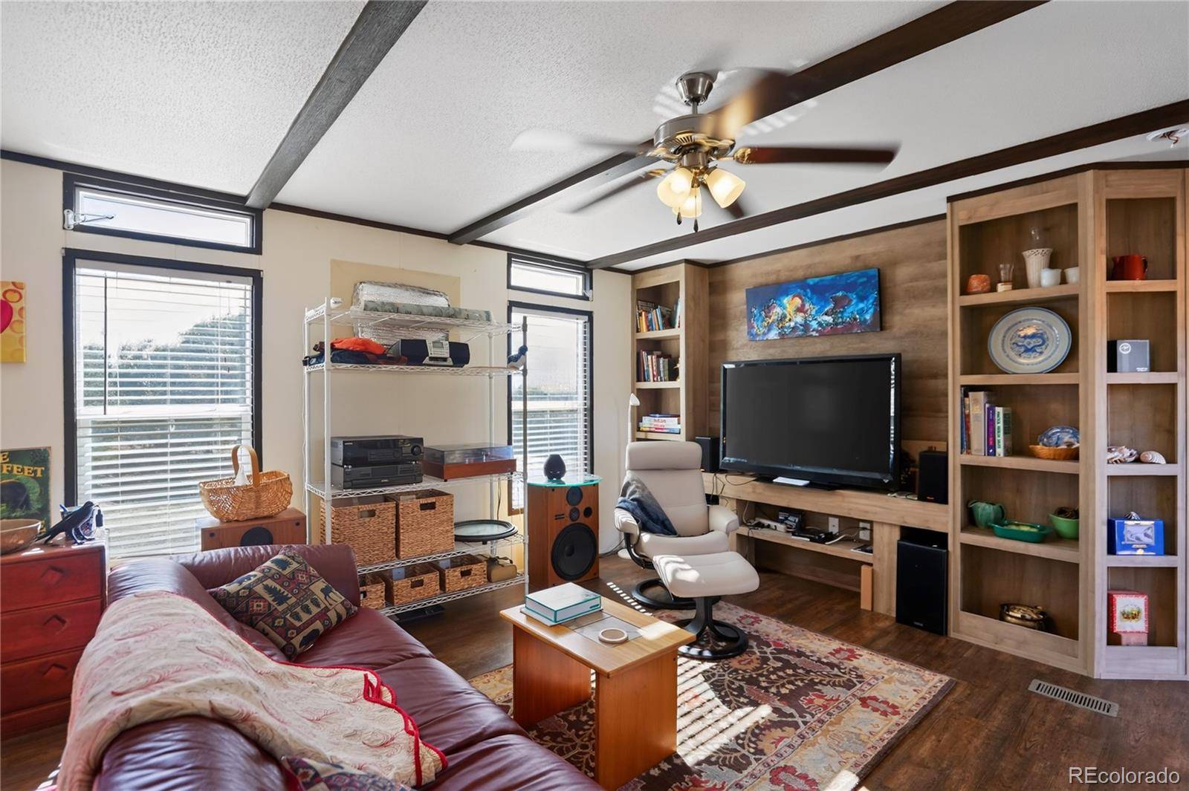
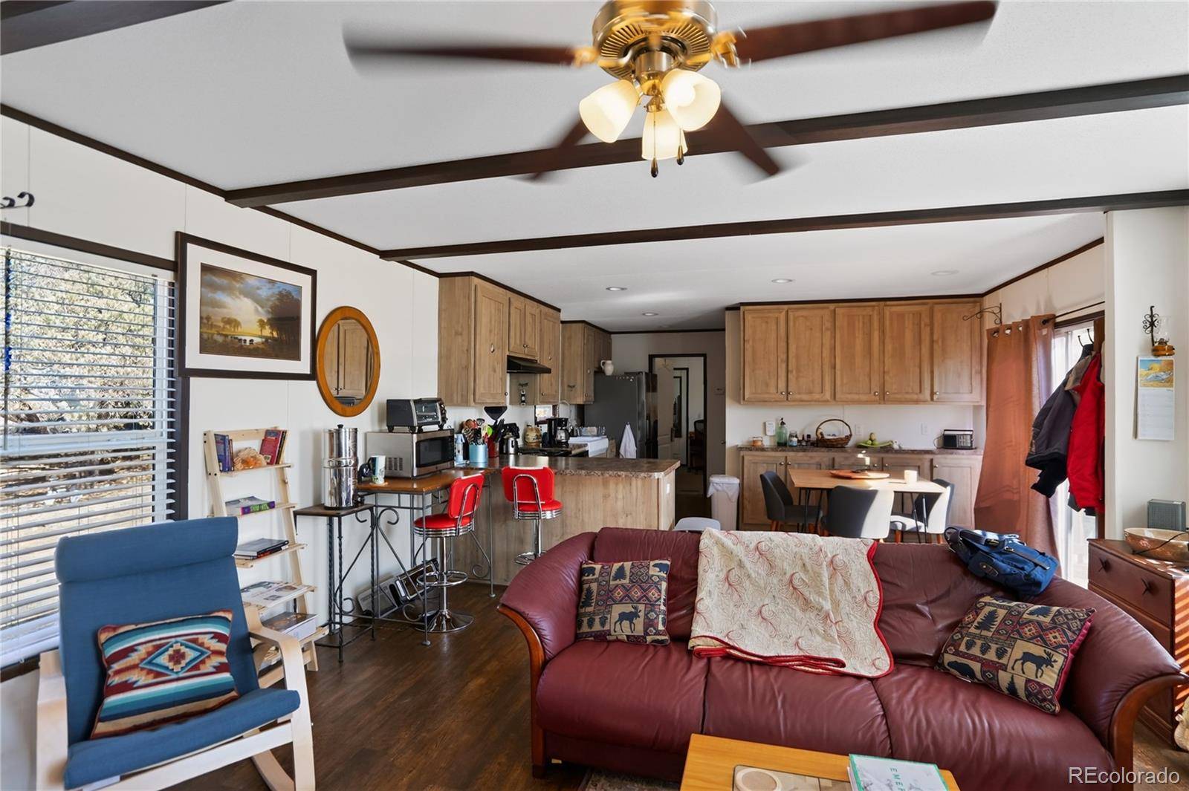

2592 Comanche DR Walsenburg, CO 81089
3 Beds
2 Baths
1,214 SqFt
UPDATED:
Key Details
Property Type Single Family Home
Sub Type Single Family Residence
Listing Status Active
Purchase Type For Sale
Square Footage 1,214 sqft
Price per Sqft $205
Subdivision Navajo Ranch Resorts #2
MLS Listing ID 9069526
Bedrooms 3
Full Baths 2
HOA Y/N No
Abv Grd Liv Area 1,214
Year Built 2019
Annual Tax Amount $60
Tax Year 2025
Lot Size 2.200 Acres
Acres 2.2
Property Sub-Type Single Family Residence
Source recolorado
Property Description
Storage is plentiful with two oversized sheds--one powered--plus a greenhouse for growing herbs and vegetables. Secluded and peaceful, the property is just 15 minutes from groceries, restaurants, medical care, and Lathrop State Park with lakes, golf, and recreation. Nearby Walsenburg, La Veta, the Highway of Legends, and the Great Sand Dunes National Preserve make this home a perfect blend of privacy and adventure.
Location
State CO
County Huerfano
Rooms
Main Level Bedrooms 3
Interior
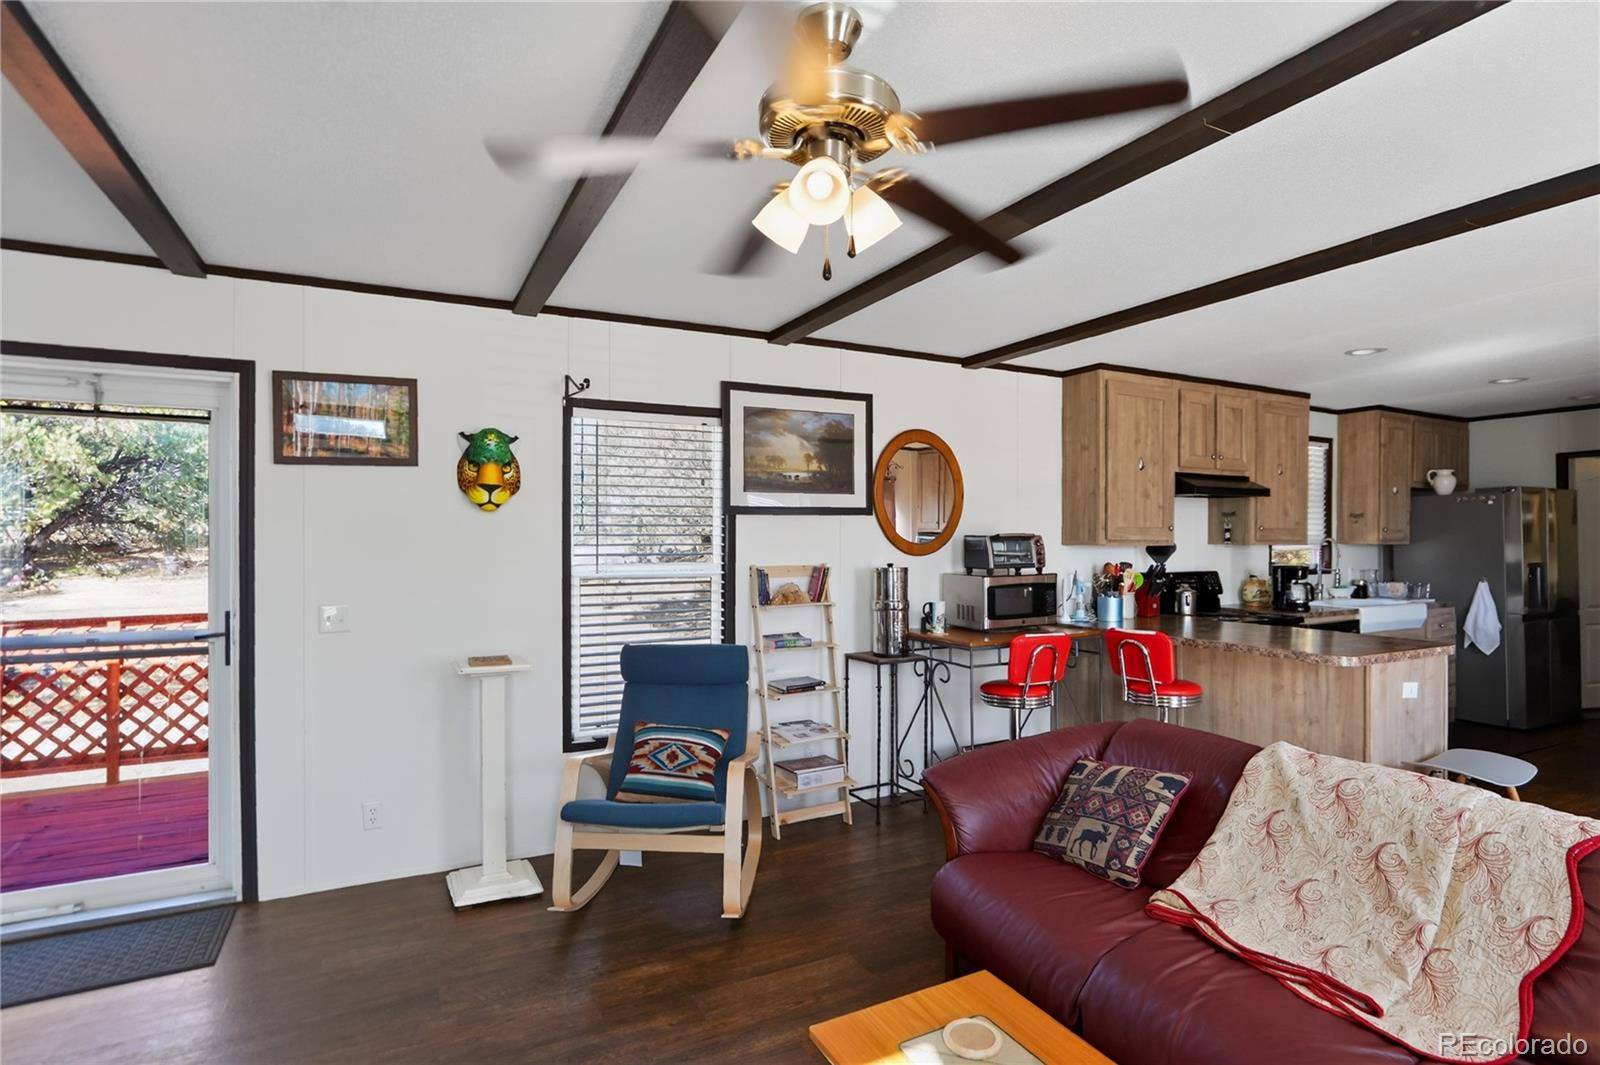
Interior Features Eat-in Kitchen, Five Piece Bath, High Ceilings, Open Floorplan, Pantry, Primary Suite, Walk-In Closet(s)
Heating Forced Air, Propane
Cooling Evaporative Cooling
Flooring Carpet, Laminate
Fireplace Y
Appliance Dishwasher, Dryer, Oven, Range, Refrigerator, Washer
Exterior
Exterior Feature Private Yard
Parking Features Unpaved, Gravel, Storage
Utilities Available Electricity Connected, Propane
Roof Type Composition
Total Parking Spaces 2
Garage No
Building
Lot Description Level, Many Trees
Sewer Septic Tank
Water Private
Level or Stories One
Structure Type Metal Siding
Schools
Elementary Schools Peakview
Middle Schools Peakview
High Schools John Mall
School District Huerfano Re-1
Others
Senior Community No
Ownership Individual
Acceptable Financing Cash, Conventional, FHA, VA Loan
Listing Terms Cash, Conventional, FHA, VA Loan
Special Listing Condition None

6455 S. Yosemite St., Suite 500 Greenwood Village, CO 80111 USA
NEARBY SCHOOLS & PROPERTIES
