

- /


2536 S Winona CT Denver, CO 80219
5 Beds
2 Baths
2,026 SqFt
UPDATED:
Key Details
Property Type Single Family Home
Sub Type Single Family Residence
Listing Status Coming Soon
Purchase Type For Sale
Square Footage 2,026 sqft
Price per Sqft $295
Subdivision Harvey Park
MLS Listing ID 5665117
Bedrooms 5
Full Baths 2
HOA Y/N No
Abv Grd Liv Area 1,013
Year Built 1955
Annual Tax Amount $2,971
Tax Year 2025
Lot Size 7,800 Sqft
Acres 0.18
Property Sub-Type Single Family Residence
Source recolorado
Property Description
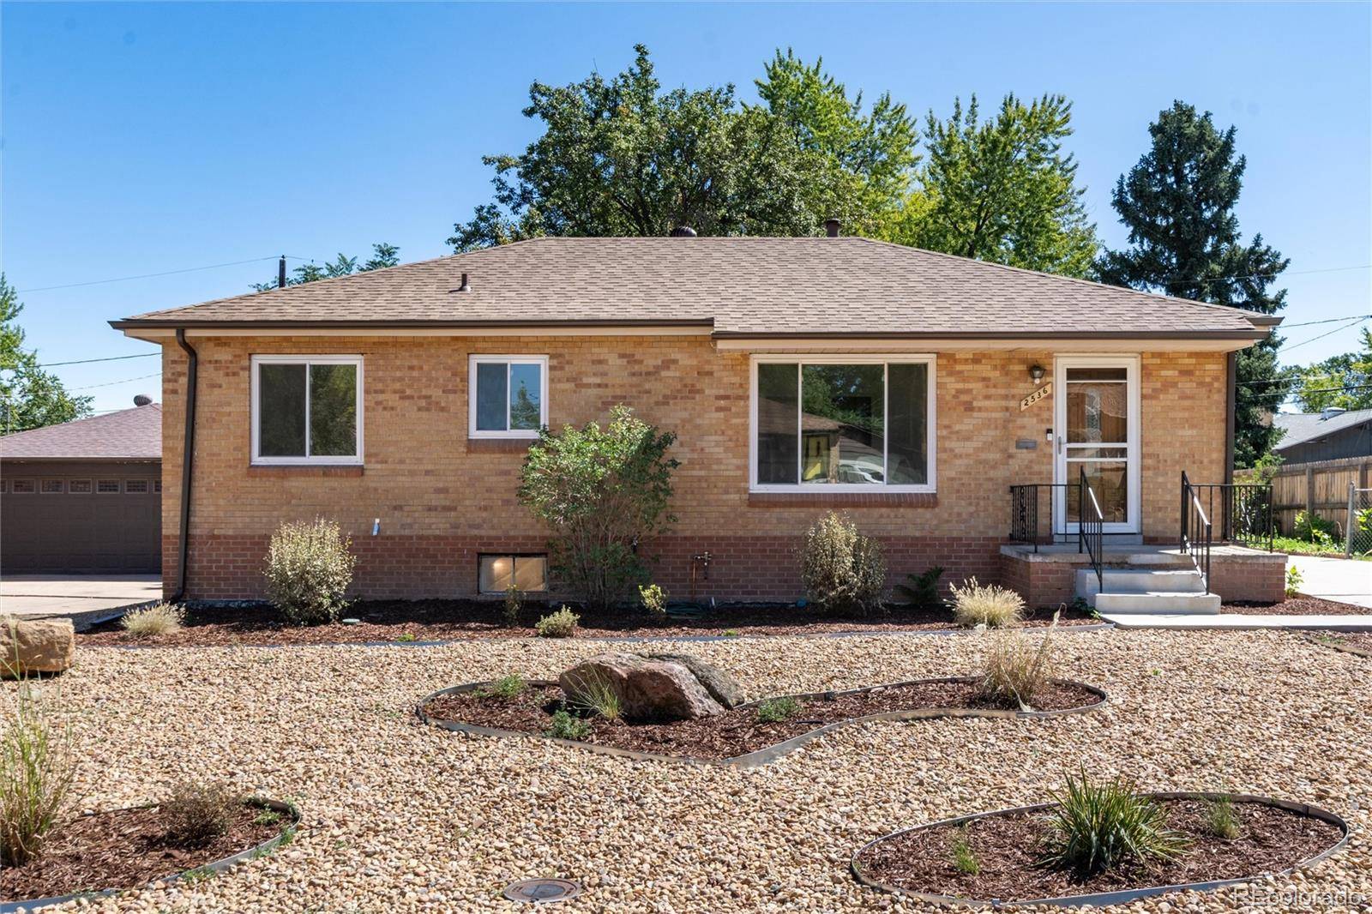
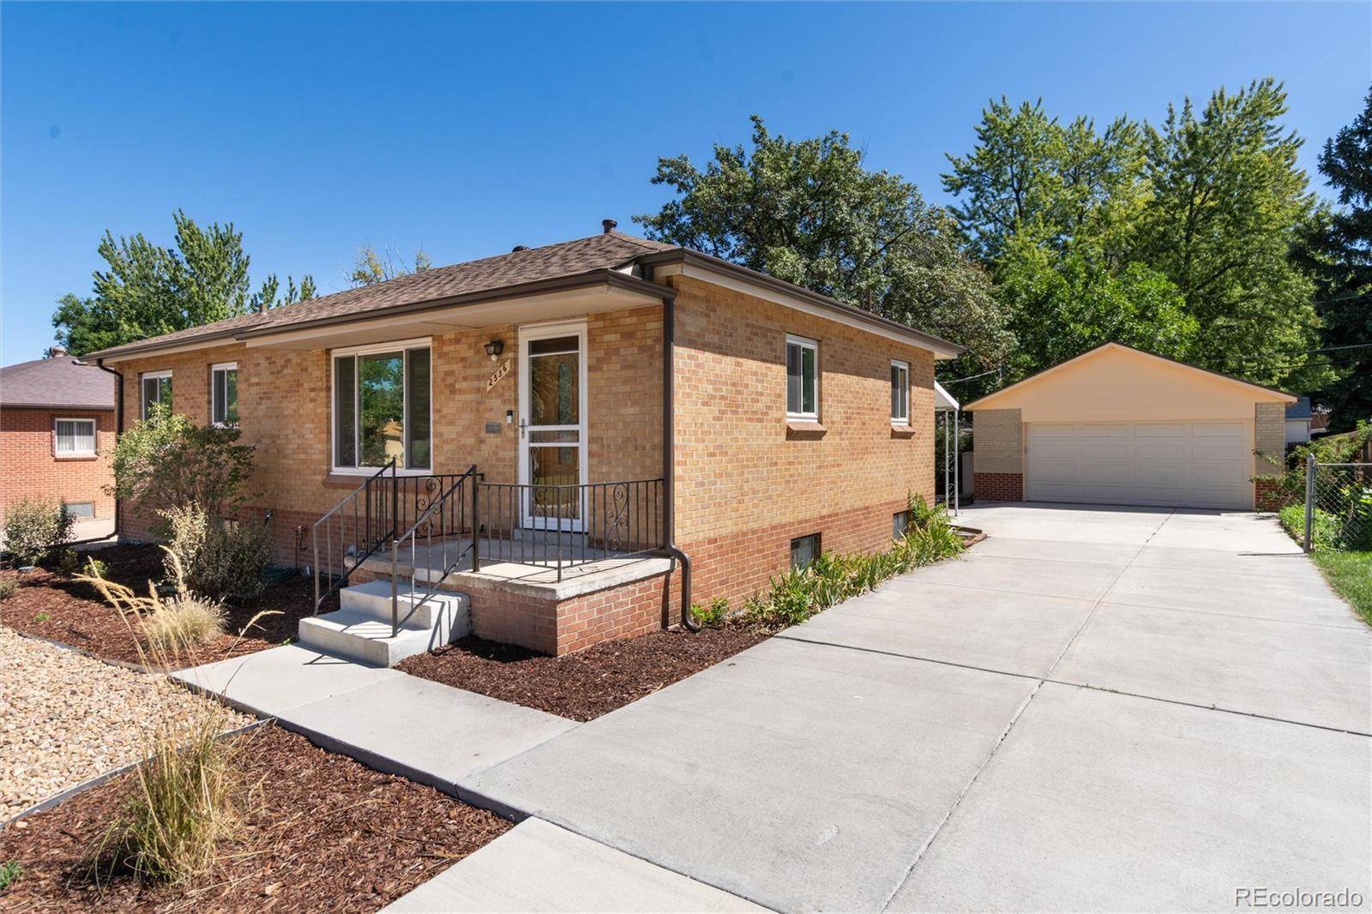
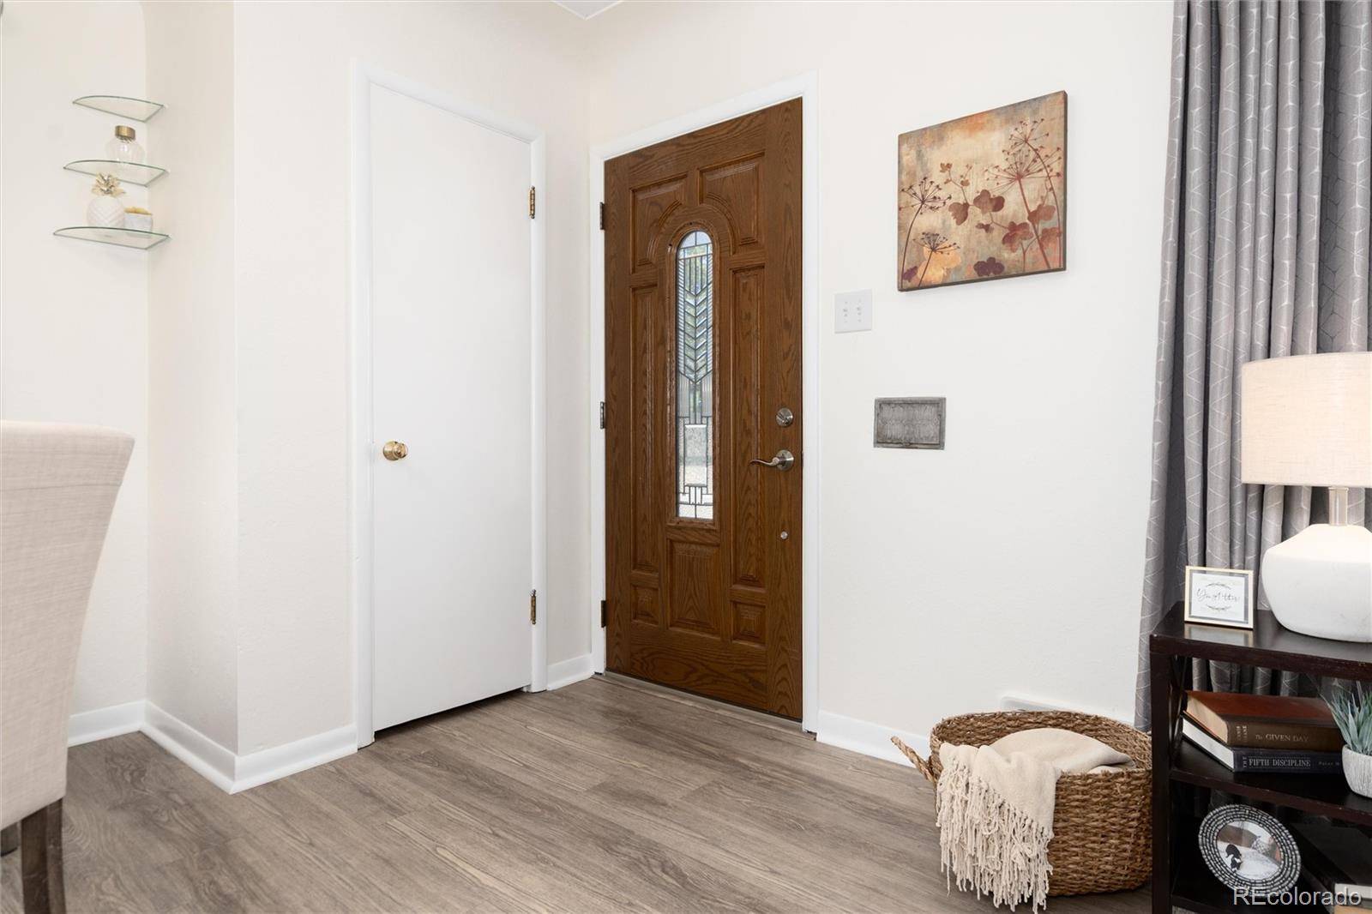
The home features an upgraded electrical system large enough to add an EV, hot tub, etc. and, it even has the modern 3-prong outlets. Additionally, a new furnace, water heater, roof and gutters on both house and garage—giving you peace of mind with essential systems. The kitchen has been refreshed with an open floor plan that flows beautifully into the living areas. The main level boasts newer windows, a new front door and screen, creating a bright and welcoming entry. Two of the five bedrooms are non-conforming, but offer functional space for your needs.
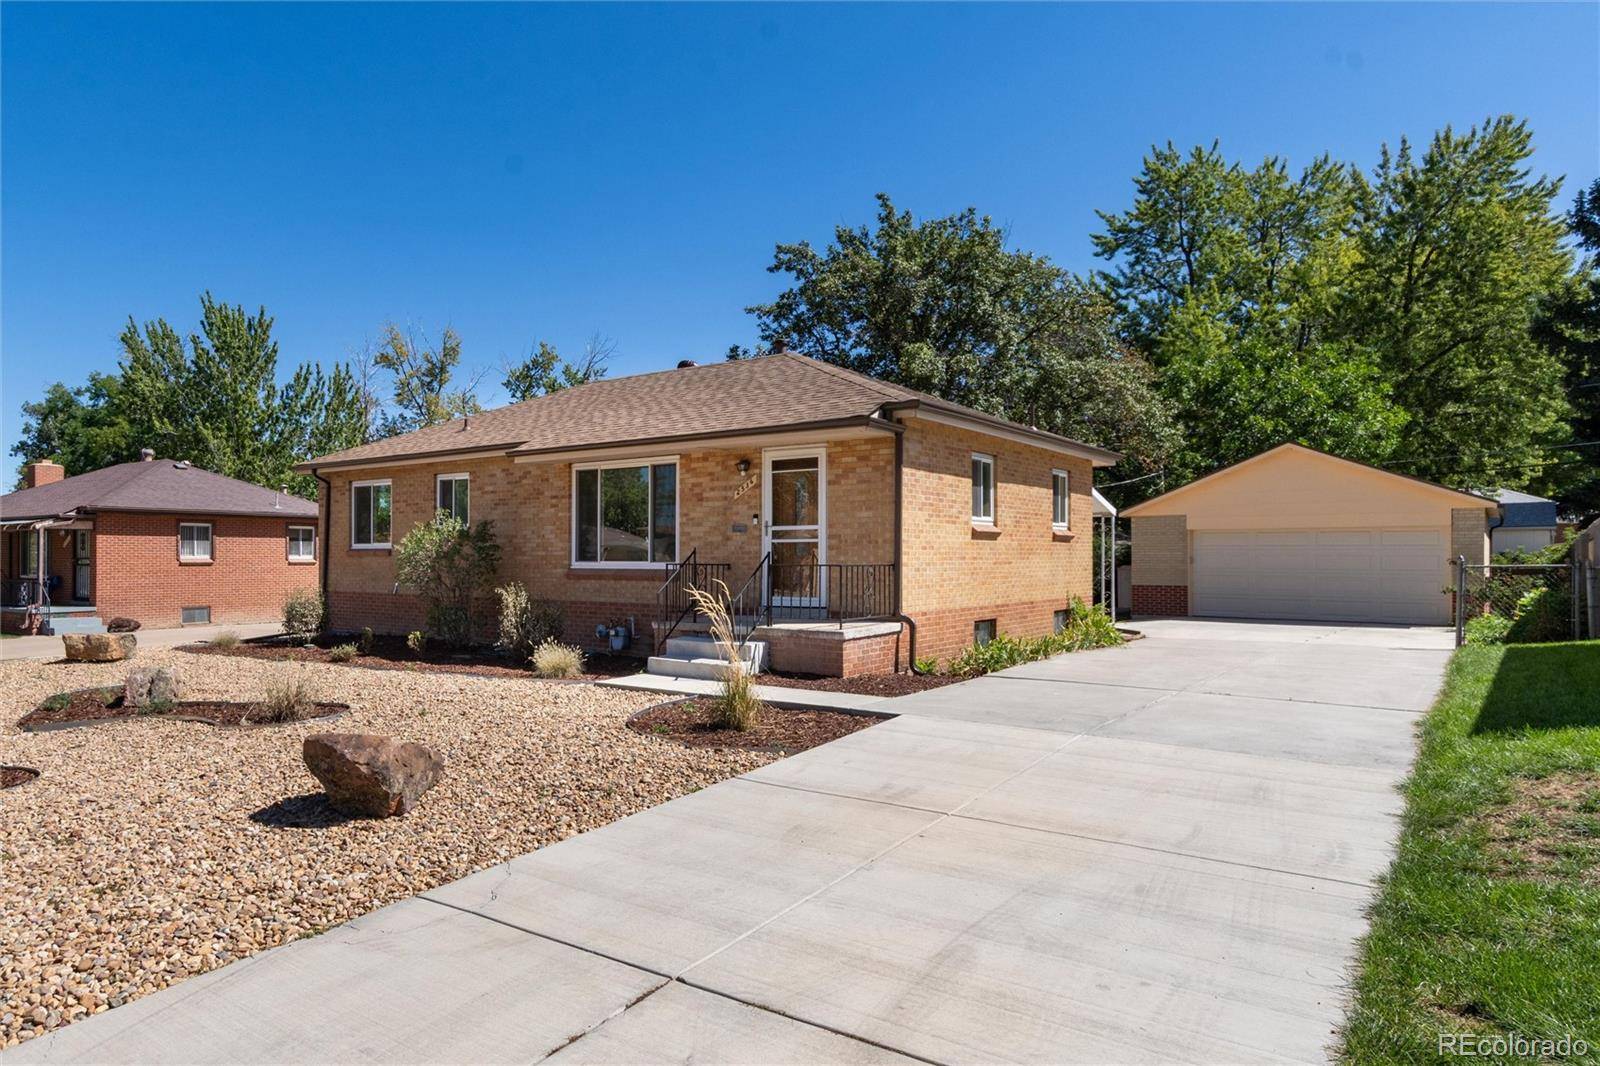
A large covered back patio is perfect for entertaining or relaxing, while both the front and back yards have been newly xeriscaped with efficient drip irrigation—low maintenance and water-wise. The property includes a 2-car detached garage plus two storage sheds, providing ample room for your belongings.
This is a rare opportunity to own an original-owner home in move-in condition at a competitive price. Harvey Park's established character combined with this home's solid foundation and thoughtful updates make it an exceptional find for buyers seeking both value and authenticity.
Location
State CO
County Denver
Zoning S-SU-D
Rooms
Basement Bath/Stubbed, Finished
Main Level Bedrooms 3
Interior
Interior Features Granite Counters, Open Floorplan, Pantry, Smart Thermostat
Heating Forced Air
Cooling None
Flooring Carpet, Linoleum, Vinyl
Fireplace N
Appliance Dishwasher, Disposal, Dryer, Gas Water Heater, Microwave, Oven, Range, Refrigerator, Washer
Laundry Sink
Exterior
Exterior Feature Garden, Private Yard
Parking Features Concrete, Exterior Access Door, Storage
Garage Spaces 2.0
Fence Partial
Utilities Available Cable Available, Electricity Connected, Natural Gas Connected
Roof Type Composition
Total Parking Spaces 7
Garage No
Building
Lot Description Irrigated, Landscaped, Level
Sewer Public Sewer
Level or Stories One
Structure Type Frame
Schools
Elementary Schools Doull
Middle Schools Bear Valley International
High Schools John F. Kennedy
School District Denver 1
Others
Senior Community No
Ownership Individual
Acceptable Financing Cash, Conventional, FHA, VA Loan
Listing Terms Cash, Conventional, FHA, VA Loan
Special Listing Condition None
Virtual Tour https://www.zillow.com/view-imx/50def0f0-4c49-47dc-8102-67e9f1b167ff?setAttribution=mls&wl=true&initialViewType=pano

6455 S. Yosemite St., Suite 500 Greenwood Village, CO 80111 USA
NEARBY SCHOOLS & PROPERTIES
