

1018 S Pratt Pkwy, Longmont, CO 80501
See all 21 photos
1018 S Pratt Pkwy, Longmont, CO 80501
REQUEST A TOUR If you would like to see this home without being there in person, select the "Virtual Tour" option and your agent will contact you to discuss available opportunities.
In-PersonVirtual Tour
$ 530,000
Est. payment /mo
Save
New

1018 S Pratt Pkwy Longmont, CO 80501

3 Beds

1.75 Baths

1,778 SqFt


UPDATED:

Key Details

Property Type Single Family Home

Sub Type Single Family Residence

Listing Status Active

Purchase Type For Sale

Square Footage 1,778 sqft

Price per Sqft $298

Subdivision Southmoor Park

MLS Listing ID IR1068326

Bedrooms 3

Full Baths 1

Three Quarter Bath 1

HOA Y/N No

Abv Grd Liv Area 925

Year Built 1983

Annual Tax Amount $3,294

Tax Year 2025

Lot Size 6,174 Sqft

Acres 0.14

Property Sub-Type Single Family Residence

Source recolorado

Property Description

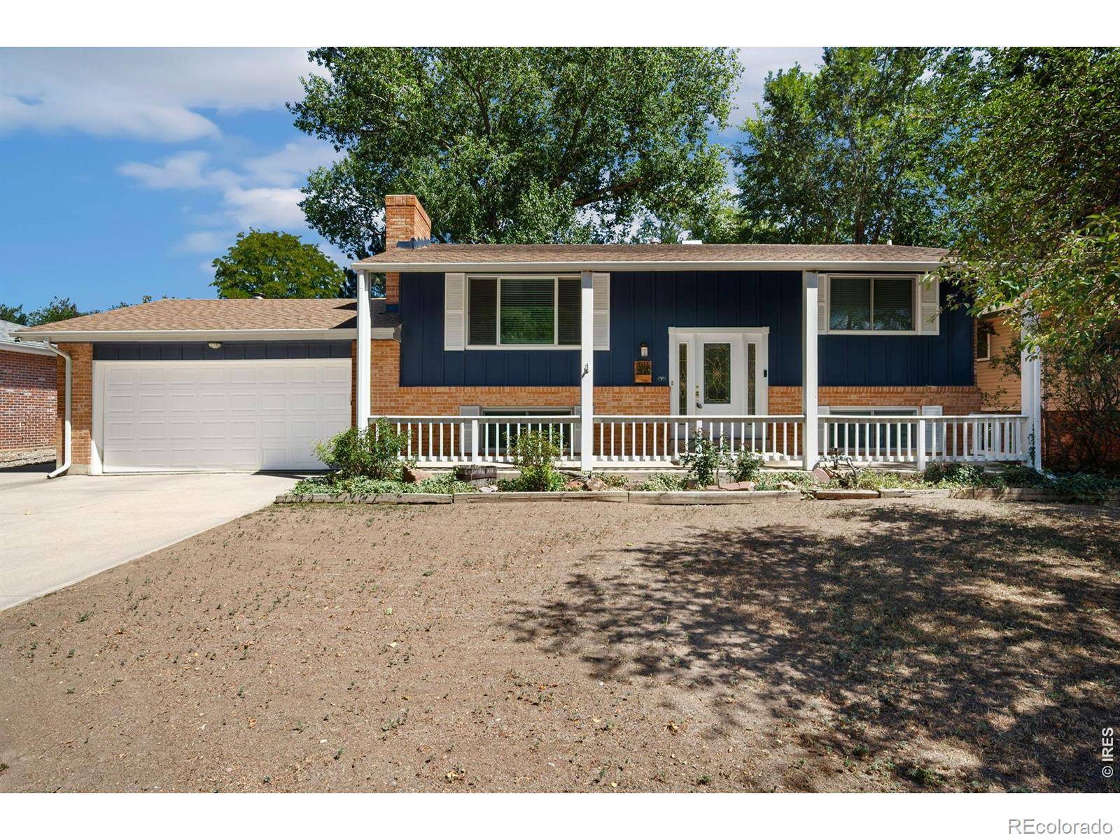
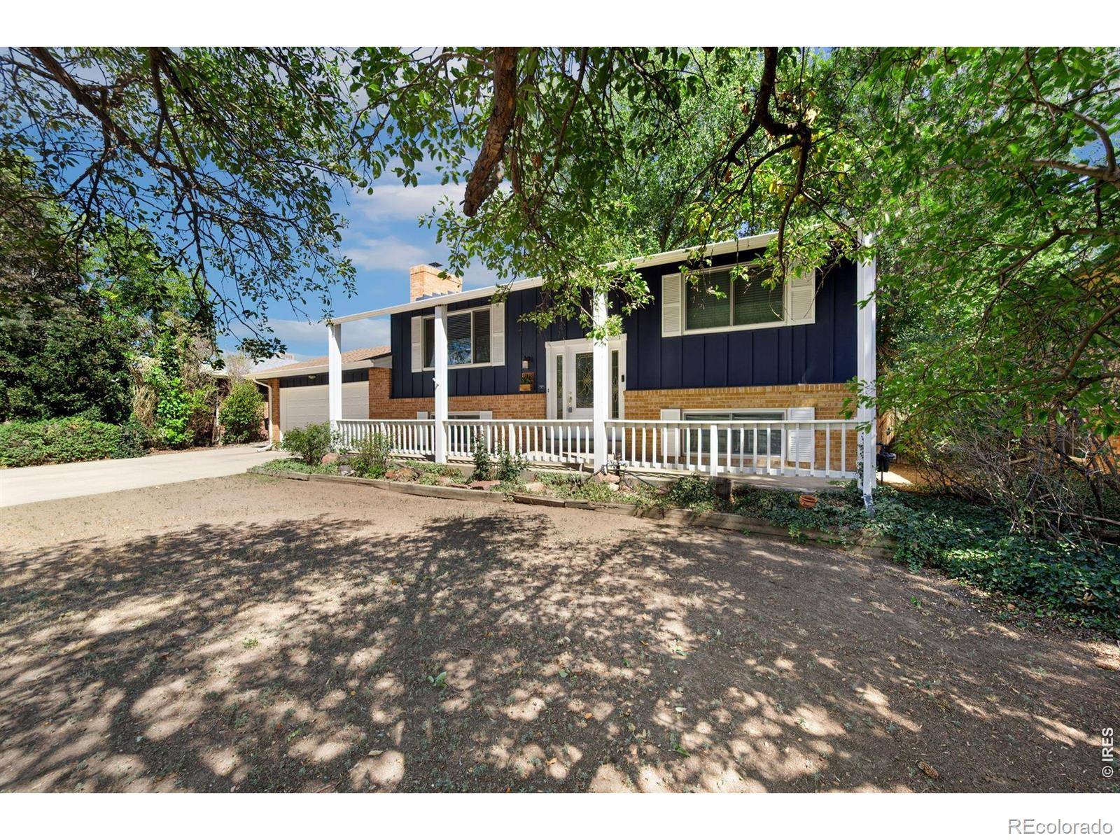
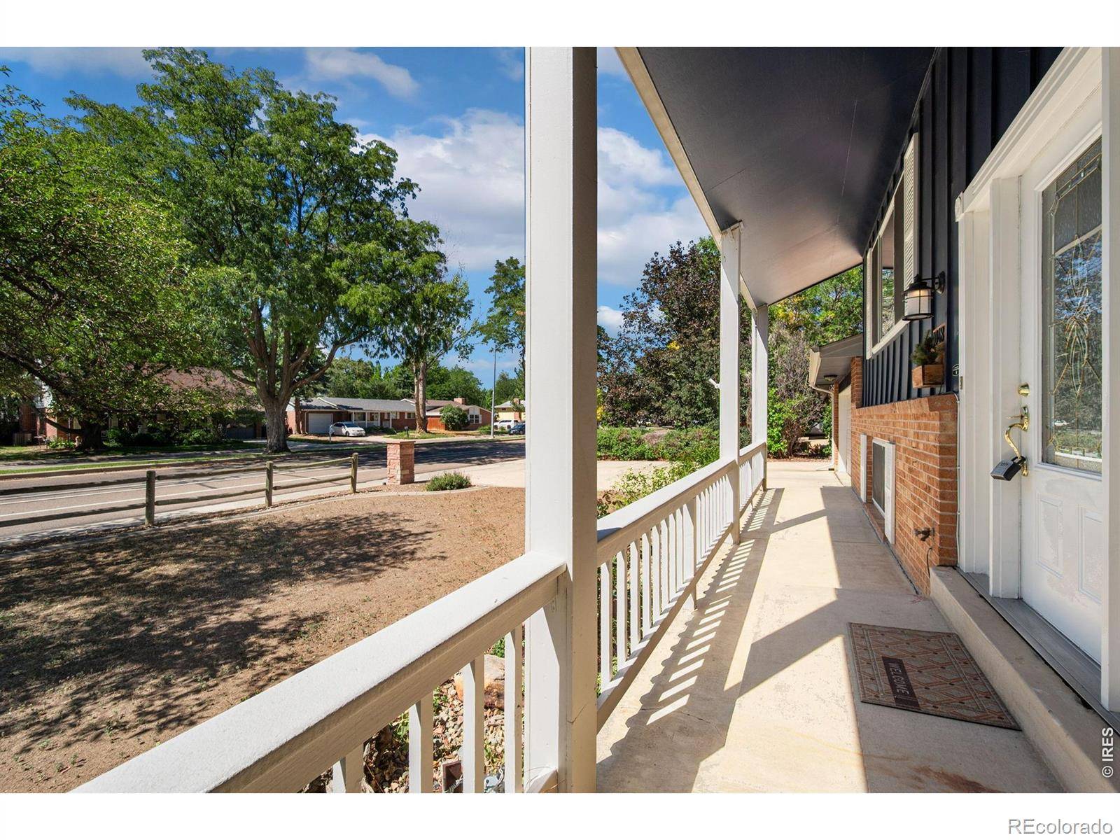
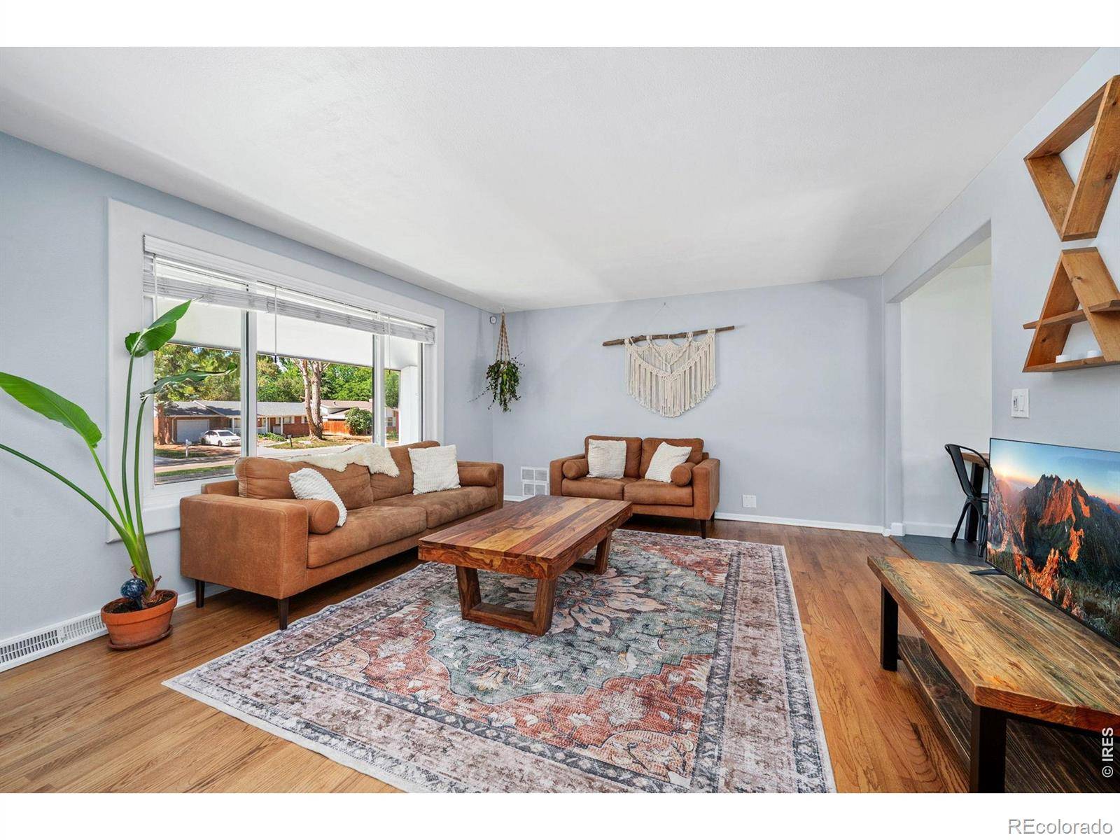
There is an easy comfort to this South Longmont bi-level, the kind of home that feels bright, practical, and welcoming from the moment you step inside. Set across from Burlington Elementary and Kanemoto Park, the location brings everyday convenience together with nearby open space, recreation, and a true neighborhood feel. Inside, the home opens into warm, light-filled living spaces accented by wood floors and a layout that offers both connection and flexibility. The upper level is designed for daily ease, with a comfortable living area, an inviting dining space, and a well-equipped kitchen that keeps everything within reach. Just beyond, the large rear deck expands the home outdoors, creating a natural place to enjoy morning coffee, evening meals, or quiet time in the fresh air. The upper-level primary bedroom offers a rare sense of space, with room to truly settle in. A full bathroom on this level is well equipped and thoughtfully finished, adding function and comfort right where it is needed. Downstairs, the lower level adds another layer of livability. Two additional bedrooms, a second living area, and a functional 3/4 bathroom create options for guests, work, hobbies, media space, or simply room to spread out. The separation between levels gives the home a flexible feel without losing its sense of connection. With an attached 2-car garage, quality finishes, wood flooring, two living areas, and a spacious rear deck, this home offers the kind of everyday livability that is easy to appreciate. Close to parks, shopping, dining, schools, and commuter routes, it delivers a comfortable South Longmont lifestyle with space, convenience, and warmth in all the right places.

Location

State CO

County Boulder

Zoning SFR

Rooms

Basement Daylight, None

Main Level Bedrooms 1

Interior

Interior Features Eat-in Kitchen

Heating Forced Air

Cooling Central Air

Flooring Wood

Equipment Satellite Dish

Fireplace N

Appliance Dishwasher, Double Oven, Dryer, Microwave, Oven, Refrigerator, Washer

Laundry In Unit

Exterior

Garage Spaces 2.0

Fence Fenced

Utilities Available Cable Available, Electricity Available, Internet Access (Wired), Natural Gas Available

Roof Type Composition

Total Parking Spaces 2

Garage Yes

Building

Sewer Public Sewer

Water Public

Level or Stories Bi-Level

Structure Type Frame

Schools

Elementary Schools Burlington

Middle Schools Sunset

High Schools Niwot

School District St. Vrain Valley Re-1J

Others

Ownership Individual

Acceptable Financing 1031 Exchange, Cash, Conventional, FHA, VA Loan

Listing Terms 1031 Exchange, Cash, Conventional, FHA, VA Loan


REColorado (REColorado MLS)
Listed by St Vrain Realty LLC

NEARBY SCHOOLS & PROPERTIES

GET MORE INFORMATION

Name
Phone*
Message

Go tour this home

1018 S Pratt Pkwy
