

619 Folklore AVE, Longmont, CO 80504
See all 51 photos
619 Folklore AVE, Longmont, CO 80504,Video Tour
619 Folklore AVE, Longmont, CO 80504
REQUEST A TOUR If you would like to see this home without being there in person, select the "Virtual Tour" option and your agent will contact you to discuss available opportunities.
In-PersonVirtual Tour
$ 725,000
Est. payment /mo
Coming Soon

619 Folklore AVE Longmont, CO 80504

5 Beds

3.25 Baths

3,835 SqFt


UPDATED:

Key Details

Property Type Single Family Home

Sub Type Single Family Residence

Listing Status Coming Soon

Purchase Type For Sale

Square Footage 3,835 sqft

Price per Sqft $189

Subdivision Dodd Estates 1

MLS Listing ID 5682432

Style Contemporary

Bedrooms 5

Full Baths 2

Half Baths 1

Three Quarter Bath 1

HOA Fees $55/mo

HOA Y/N Yes

Abv Grd Liv Area 2,470

Year Built 2001

Annual Tax Amount $5,103

Tax Year 2025

Lot Size 6,959 Sqft

Acres 0.16

Property Sub-Type Single Family Residence

Source recolorado

Property Description

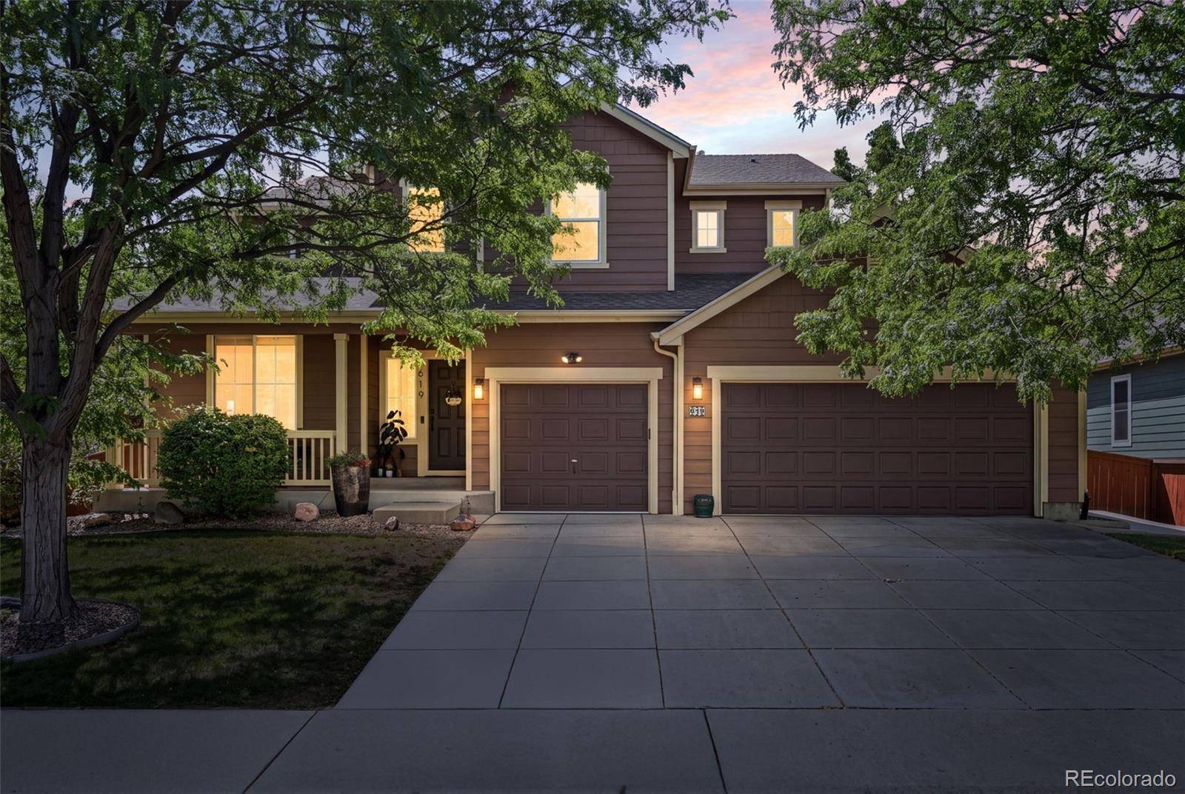
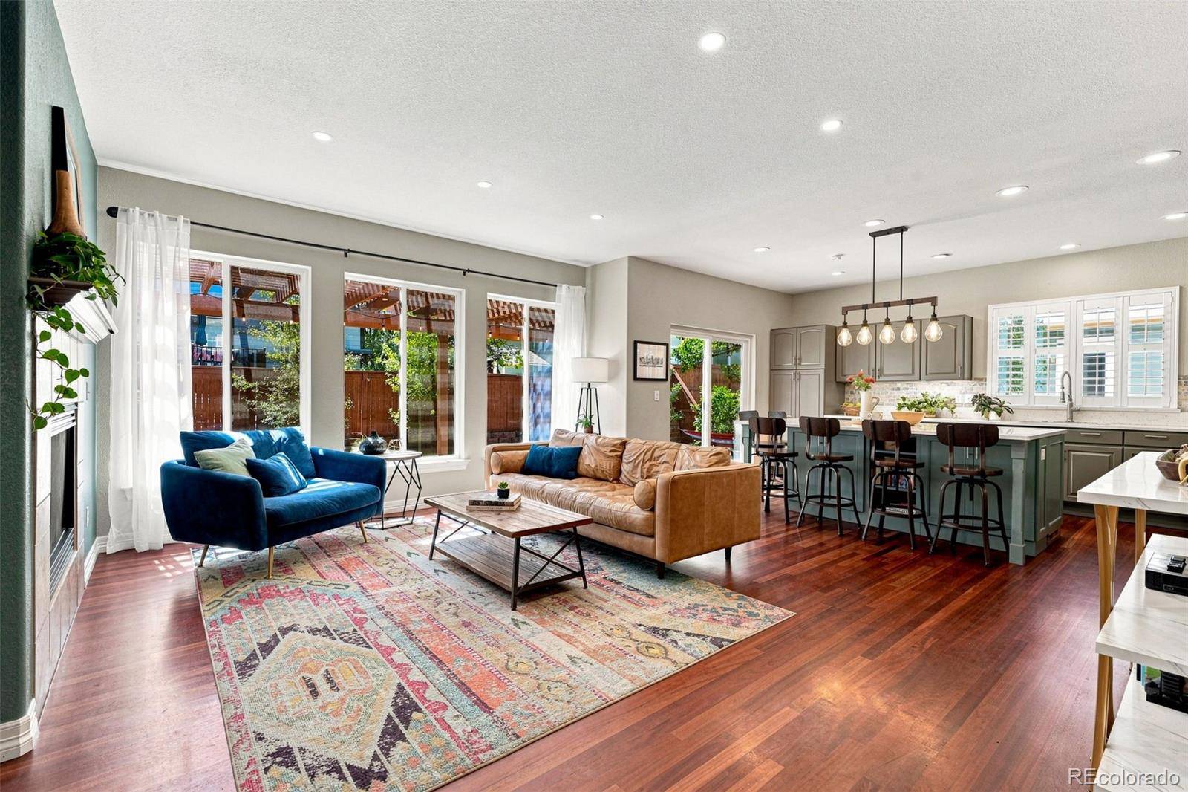
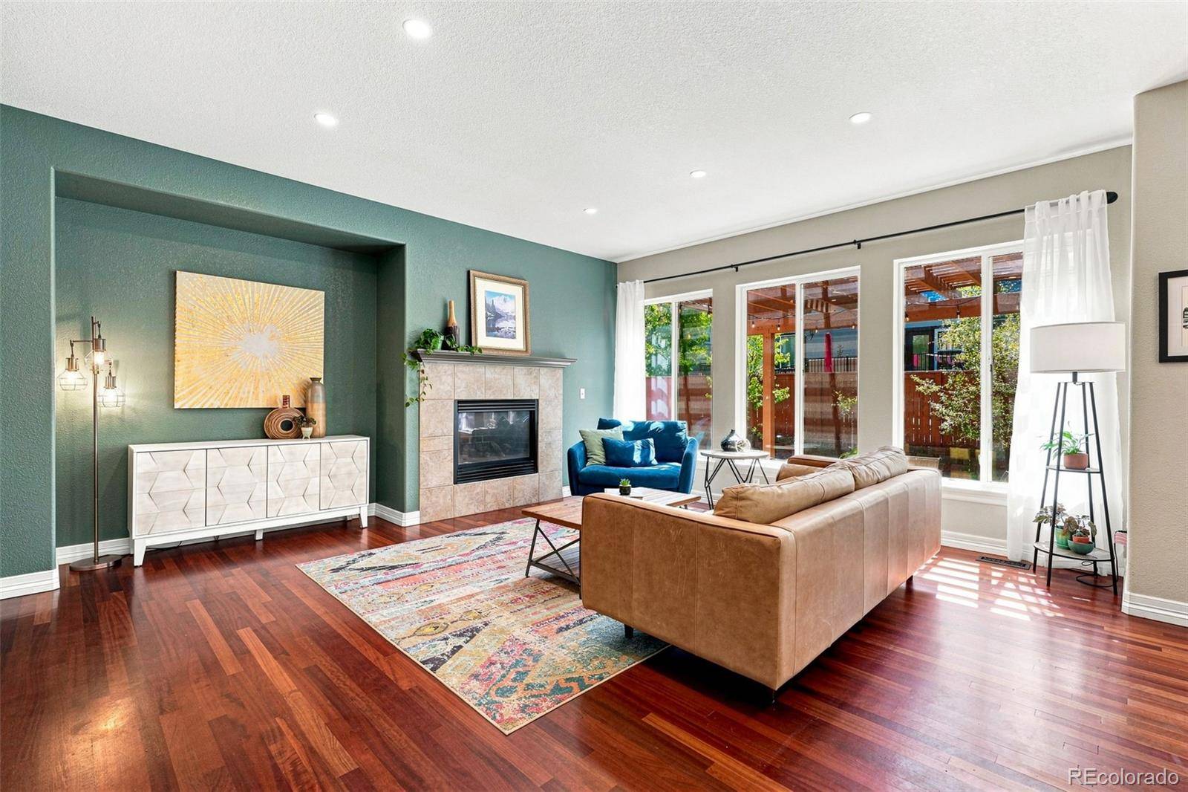
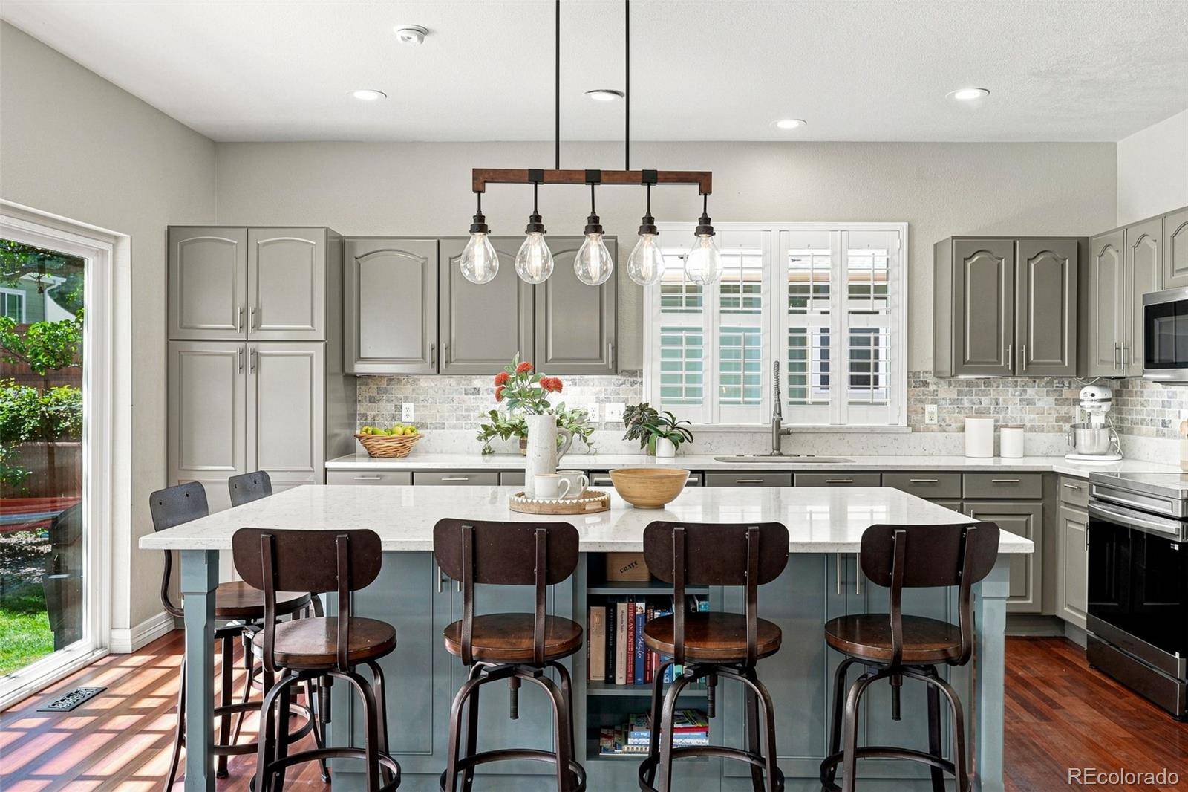
Welcome to 619 Folklore Avenue, offering an abundance of living space, a versatile floor plan, and a fantastic Longmont location. Beautiful cherry hardwood floors flow throughout the open main level, where generous living and dining spaces create an easy setting for everyday living and entertaining. A gas fireplace adds warmth and character, while a private main-floor office provides a dedicated space for working from home. The kitchen features a new oven/range and an open layout that keeps it connected to the heart of the home. Upstairs, all four bedrooms are conveniently located on one level, including a spacious primary suite with a large walk-in closet. The fully finished basement dramatically expands the home's possibilities with an additional bedroom, bathroom, kitchenette, living area, and office. Currently utilized by the owner as a City-licensed short-term rental, this versatile lower level also offers wonderful flexibility for guests, extended family, recreation, or additional work-from-home space. Buyer to independently verify requirements for continued short-term rental use. Outside, mature trees and established landscaping create an inviting setting, while the 3-car garage provides plenty of room for vehicles, bikes, gear, and storage. Enjoy a walkable, bike-friendly neighborhood with convenient access to the Rough and Ready Trail, Skyline High School, King Soopers, Walgreens, Starbucks, and other everyday amenities. With generous living space, flexible options, and a convenient location, this home has room to adapt to whatever comes next.

Location

State CO

County Boulder

Zoning R-SF

Rooms

Basement Finished

Interior

Interior Features Eat-in Kitchen, Five Piece Bath, Kitchen Island, Open Floorplan, Primary Suite, Smart Thermostat, Vaulted Ceiling(s), Walk-In Closet(s)

Heating Forced Air

Cooling Central Air

Flooring Carpet, Vinyl, Wood

Fireplaces Number 1

Fireplaces Type Gas, Living Room

Fireplace Y

Appliance Dishwasher, Disposal, Dryer, Microwave, Oven, Range, Refrigerator, Washer

Exterior

Exterior Feature Garden, Private Yard

Garage Spaces 3.0

Fence Full

Utilities Available Electricity Available, Natural Gas Connected

Roof Type Shingle

Total Parking Spaces 3

Garage Yes

Building

Lot Description Sprinklers In Front, Sprinklers In Rear

Sewer Public Sewer

Water Public

Level or Stories Two

Structure Type Frame,Wood Siding

Schools

Elementary Schools Timberline

Middle Schools Heritage

High Schools Skyline

School District St. Vrain Valley Re-1J

Others

Senior Community No

Ownership Individual

Acceptable Financing Cash, Conventional, FHA, VA Loan

Listing Terms Cash, Conventional, FHA, VA Loan

Special Listing Condition None

Virtual Tour https://www.zillow.com/view-imx/737dae62-78f7-46f0-b9a2-7656e27ad78e?setAttribution=mls&wl=true&initialViewType=pano


REColorado (REColorado MLS)
Listed by Distinct Real Estate LLC

NEARBY SCHOOLS & PROPERTIES

GET MORE INFORMATION

Name
Phone*
Message

Go tour this home

619 Folklore AVE
