

2590 Blue Heron WAY, Lafayette, CO 80026
See all 50 photos
2590 Blue Heron WAY, Lafayette, CO 80026,Video Tour
2590 Blue Heron WAY, Lafayette, CO 80026
REQUEST A TOUR If you would like to see this home without being there in person, select the "Virtual Tour" option and your agent will contact you to discuss available opportunities.
In-PersonVirtual Tour
$ 1,893,300
Est. payment /mo
New

2590 Blue Heron WAY Lafayette, CO 80026

5 Beds

5.75 Baths

5,372 SqFt


UPDATED:

Key Details

Property Type Single Family Home

Sub Type Single Family Residence

Listing Status Active

Purchase Type For Sale

Square Footage 5,372 sqft

Price per Sqft $352

Subdivision Blue Heron Estates Flg 3

MLS Listing ID IR1068261

Bedrooms 5

Full Baths 3

Half Baths 1

Three Quarter Bath 3

HOA Y/N No

Abv Grd Liv Area 3,601

Year Built 2022

Annual Tax Amount $7,491

Tax Year 2025

Lot Size 0.284 Acres

Acres 0.28

Property Sub-Type Single Family Residence

Source recolorado

Property Description

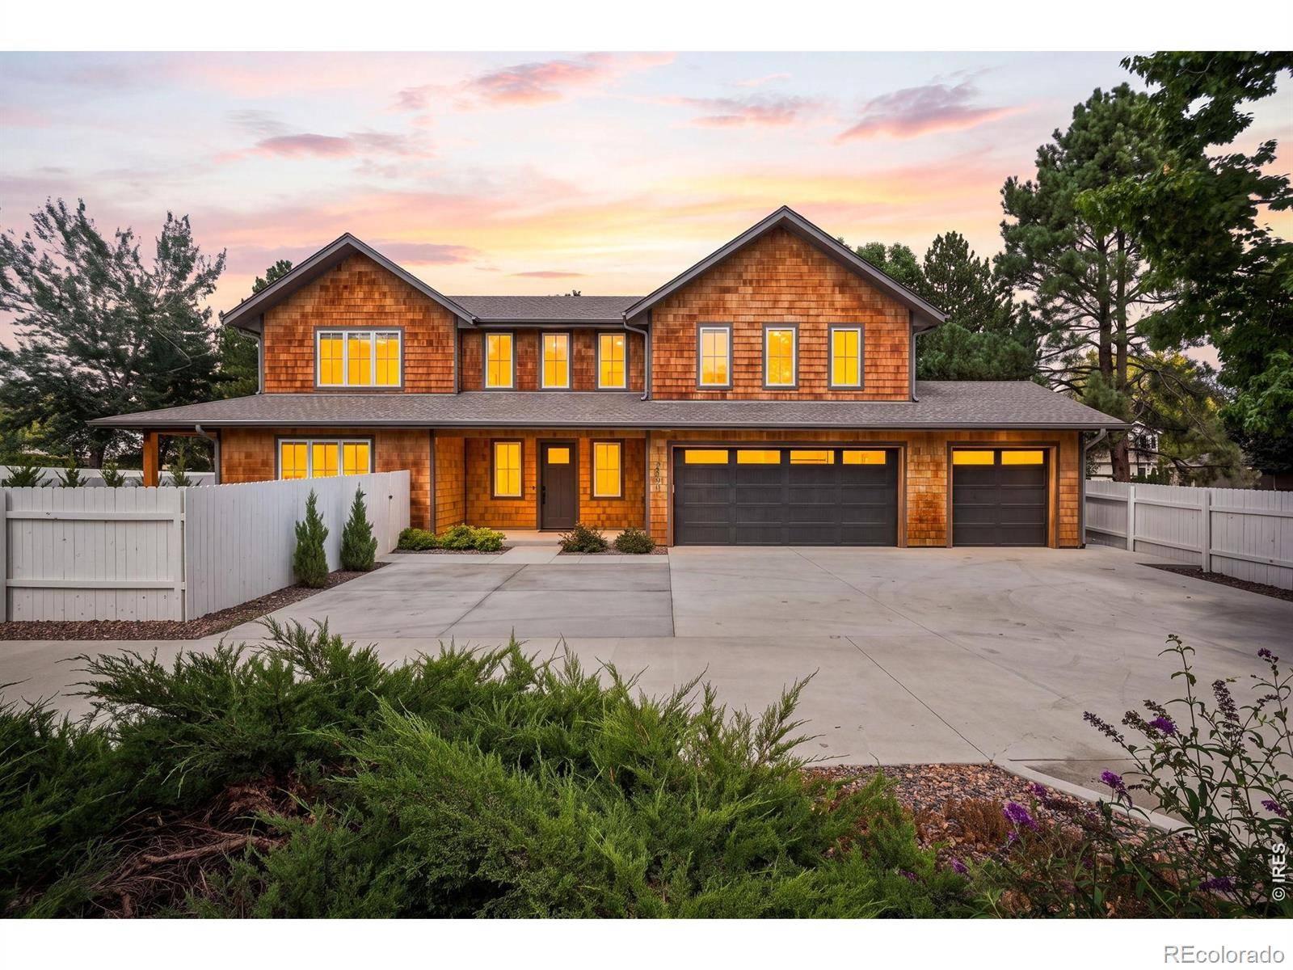
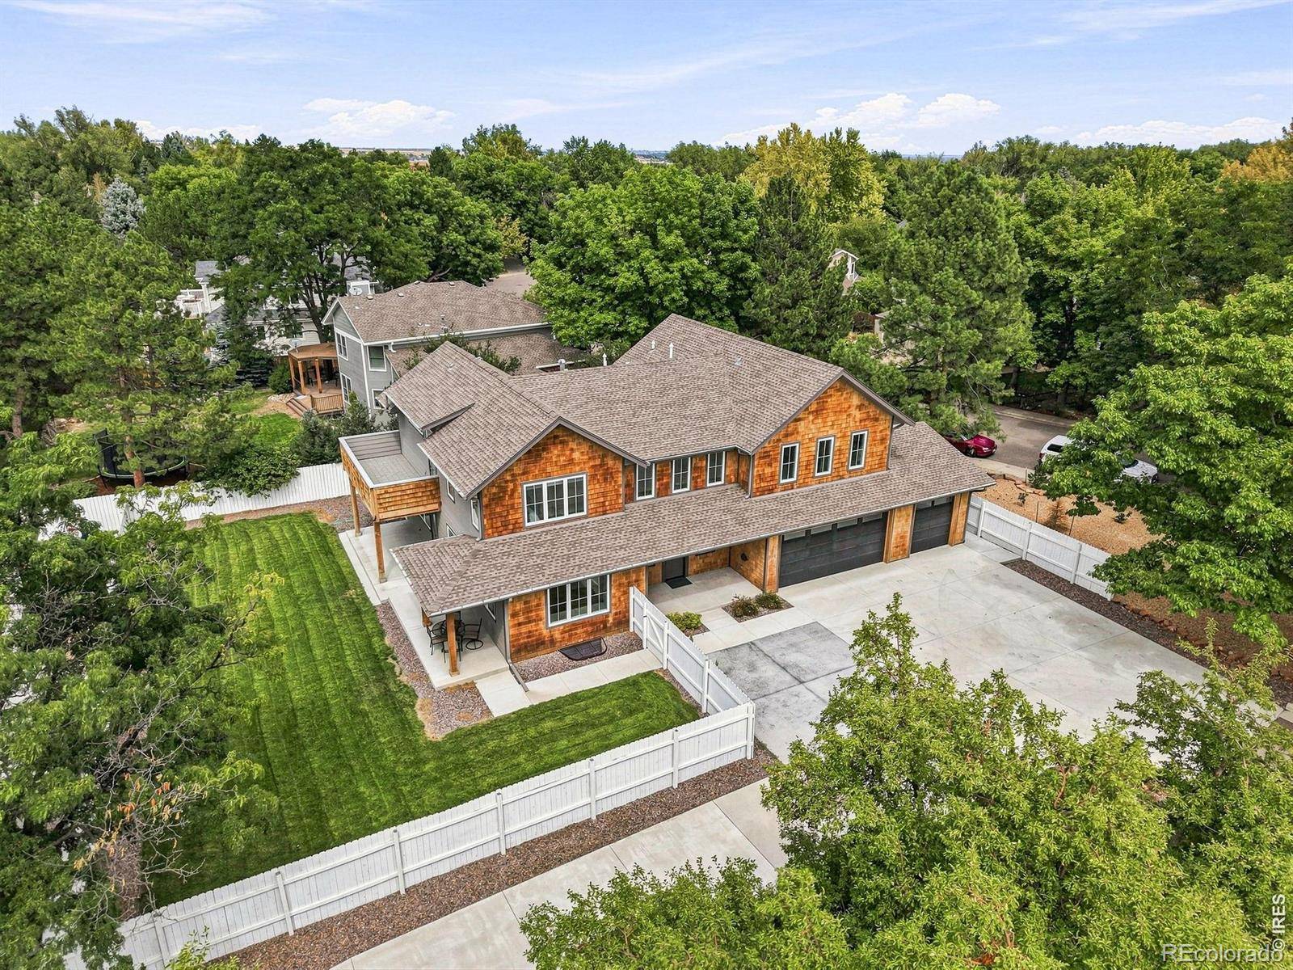
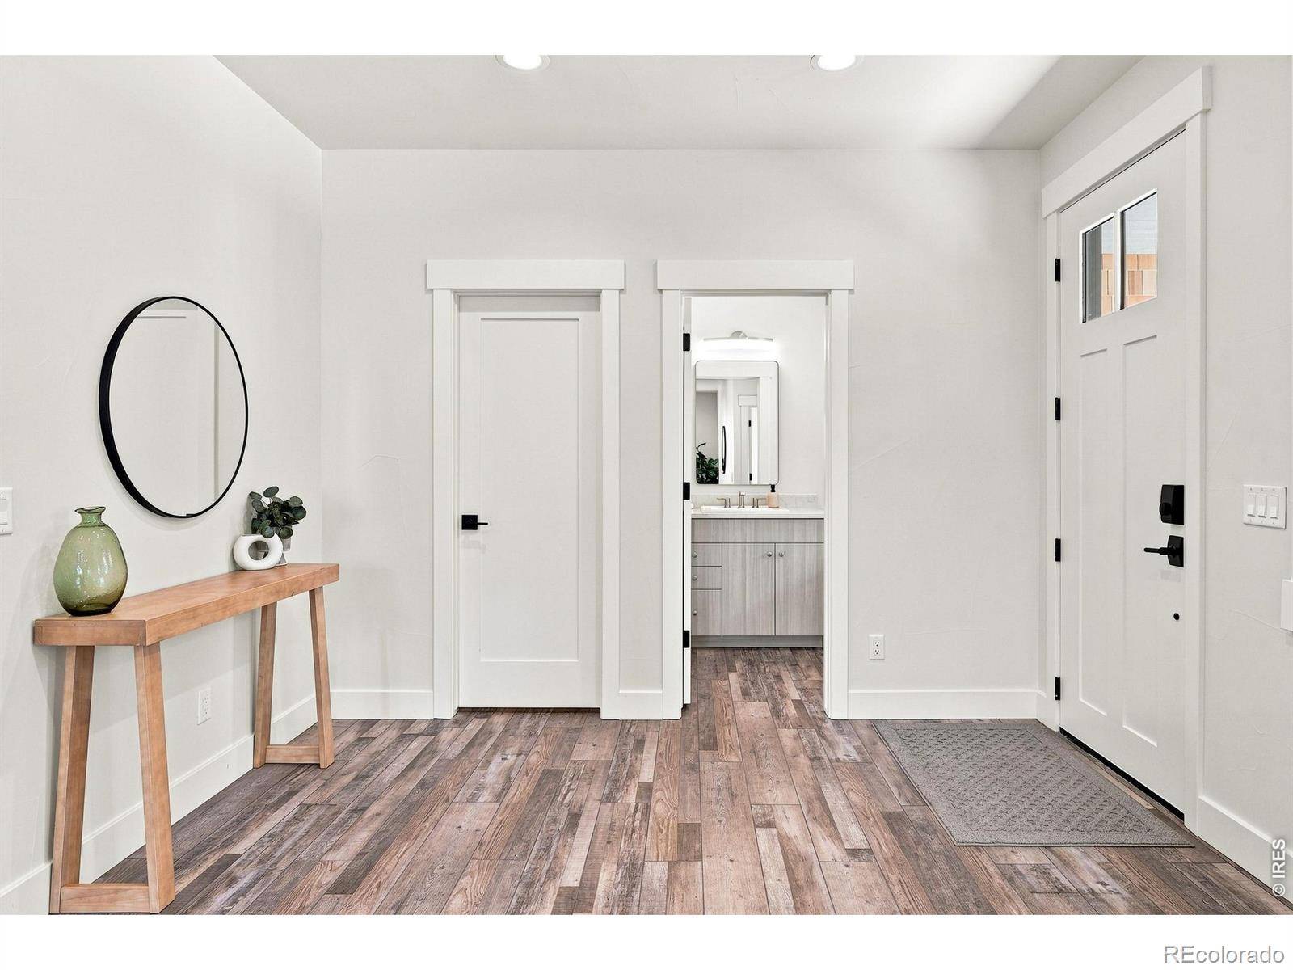
There is a lot to love about 2590 Blue Heron Way, but what really makes this home special is how much thought went into making it both beautiful and functional. With over 5,300 square feet, 5 bedrooms and 6.5 bathrooms, there is plenty of room to spread out while still feeling comfortable and practical.The main level is open, bright and filled with natural light. At the center is an incredible chef's kitchen with custom cabinetry, quartz countertops, a huge island, premium appliances, a 6-burner range with griddle and three ovens. Smart details include easy-access cookware storage, a custom cabinet for oversized trash and recycling bins, and a large walk-in pantry. The kitchen opens to the living and dining areas, with large sliding doors leading to the covered patio and fully fenced backyard.Upstairs, every bedroom has its own private bathroom. There is also a second living/loft area and an amazing primary suite with vaulted ceilings, a large walk-in closet, soaking tub, steam shower and private west-facing balcony with mountain views and incredible Colorado sunsets.So many of the expensive upgrades are already done for you, including custom closet built-ins, high-end window coverings, Insteon smart lighting, designer lighting, tons of storage and even soffit wiring for holiday lights. The oversized mudroom with adjacent 3/4 bath is perfect for kids, dogs and Colorado weather.The finished basement adds even more flexible living space and is already roughed-in for a future wet bar. The heated, epoxy-finished 3-car garage is EV-ready with plenty of room for cars, bikes, skis and gear.Add in a beautiful neighborhood, public park, nearby trails, easy access to Boulder and Denver, and no HOA dues, and this is a home that looks great, lives even better, and has been thoughtfully designed from top to bottom.

Location

State CO

County Boulder

Zoning R-1

Rooms

Basement Full

Interior

Interior Features Eat-in Kitchen, Kitchen Island, Open Floorplan, Pantry, Vaulted Ceiling(s), Walk-In Closet(s)

Heating Forced Air

Cooling Central Air

Fireplaces Type Gas

Fireplace N

Appliance Bar Fridge, Dishwasher, Microwave, Oven, Refrigerator

Laundry In Unit

Exterior

Exterior Feature Balcony

Garage Spaces 3.0

Fence Fenced

Utilities Available Electricity Available, Natural Gas Available

View Mountain(s)

Roof Type Composition

Total Parking Spaces 3

Garage Yes

Building

Lot Description Sprinklers In Front

Water Public

Level or Stories Two

Structure Type Frame

Schools

Elementary Schools Lafayette

Middle Schools Angevine

High Schools Centaurus

School District Boulder Valley Re 2

Others

Ownership Individual

Acceptable Financing Cash, Conventional, FHA, VA Loan

Listing Terms Cash, Conventional, FHA, VA Loan

Virtual Tour https://www.zillow.com/view-imx/f71659be-1364-4f8c-a3ac-d518aa94cb6d?wl=true&setAttribution=mls&initialViewType=pano


REColorado (REColorado MLS)
Listed by Kornblum Real Estate

NEARBY SCHOOLS & PROPERTIES

GET MORE INFORMATION

Name
Phone*
Message

Go tour this home

2590 Blue Heron WAY
