
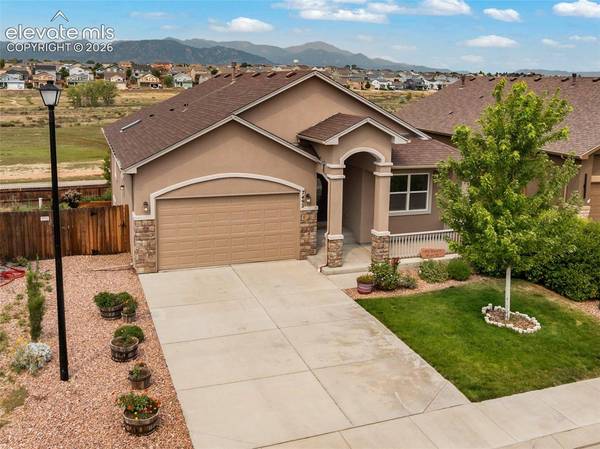
7492 Bigtooth Maple Drive
Colorado Springs, CO 80925
- 4 Beds
- 3 Baths Full Baths: 3
- 3,168 SqFt
- 7,270 Lot Size
- 2017 Year Built
VIRTUAL TOUR
GALLERY
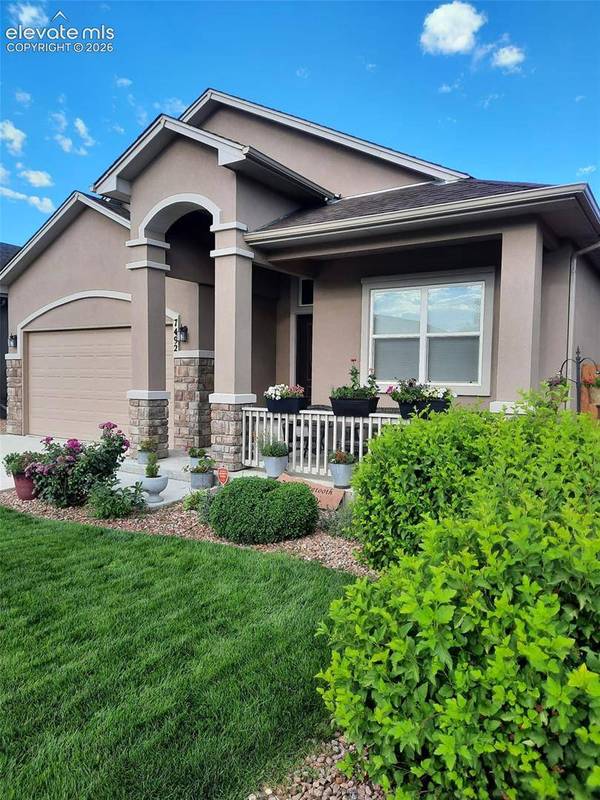
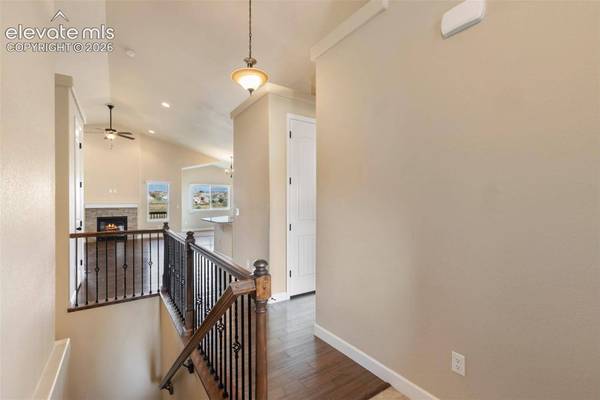
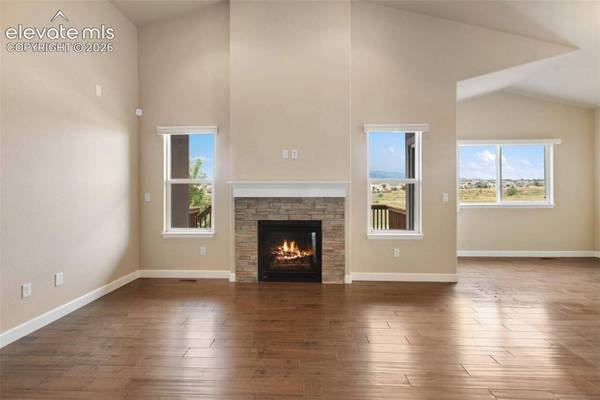
PROPERTY DETAIL
Key Details
Property Type Single Family Home
Sub Type Single Family
Listing Status Active
Purchase Type For Sale
Square Footage 3, 168 sqft
Price per Sqft $179
MLS Listing ID 1837387
Bedrooms 4
Full Baths 3
Construction Status Existing Home
HOA Fees $152/ann
HOA Y/N Yes
Year Built 2017
Annual Tax Amount $5,340
Tax Year 2025
Lot Size 7,270 Sqft
Acres 0.1669
Property Sub-Type Single Family
Source Pikes Peak REALTOR® Services
Land Area 3168
Location
State CO
County El Paso
Community Hiking Or Biking Trails, Parks Or Open Space, Playground Area
Rooms
Basement Full Basement, Walk Out
Building
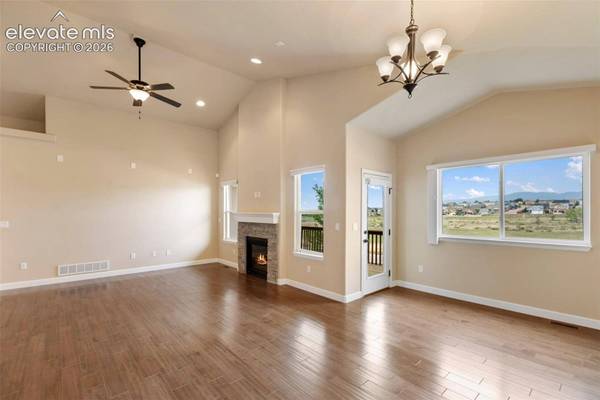
Lot Description Backs to City/Cnty/State/Natl OS, Level, Mountain View, View of Pikes Peak
Builder Name Windsor Ridge Homes
Sewer Sewer
Water Municipal
Construction Status Existing Home
Interior
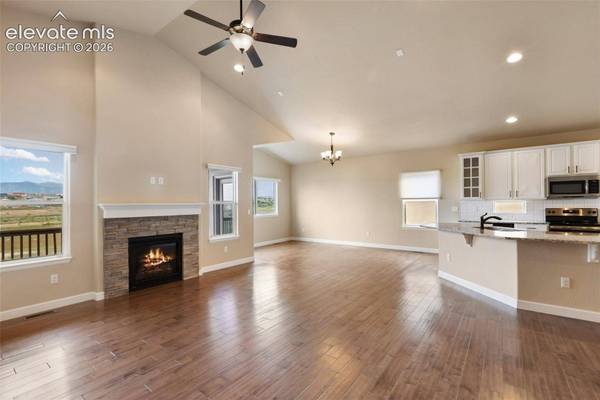
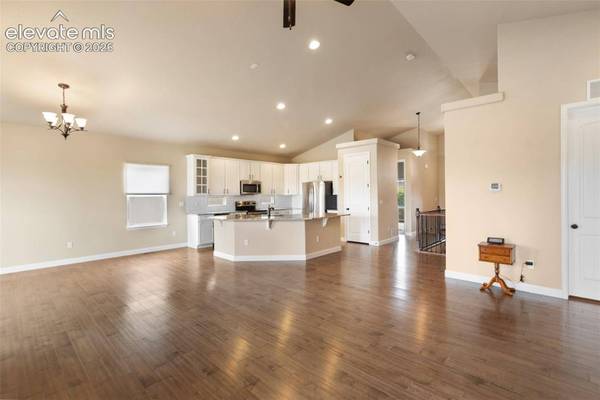
Interior Features 5-Pc Bath, 9Ft + Ceilings, Skylight (s), Vaulted Ceilings
Heating Forced Air, Natural Gas
Cooling Ceiling Fan(s), Central Air
Flooring Carpet, Tile, Wood
Fireplaces Type Gas, Main Level, One
Furnishings Existing Home
Window Features Vinyl
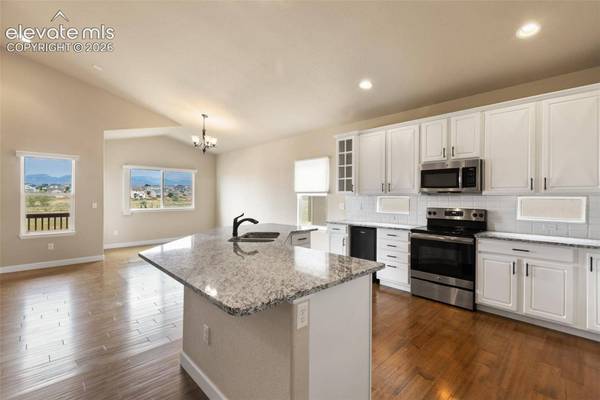
Appliance 220v in Kitchen, Dishwasher, Disposal, Microwave Oven, Oven, Range, Refrigerator, Self Cleaning Oven
Laundry Electric Hook-up, Main
Exterior
Parking Features Attached
Garage Spaces 2.0
Fence Rear
Community Features Hiking or Biking Trails, Parks or Open Space, Playground Area
Utilities Available Cable Available, Electricity Connected, Natural Gas Connected
Amenities Available Playground
Roof Type Composite Shingle
Porch Wood Deck, See Prop Desc Remarks
Road Frontage City/Town Road, Paved
Schools
Elementary Schools Webster
Middle Schools Janitell
High Schools Mesa Ridge
School District Widefield-3
Others
Restrictions Architectural Control
Tax ID 5527203015
Miscellaneous Auto Sprinkler System,High Speed Internet Avail.,Kitchen Pantry,Security System,Sump Pump,Window Coverings
Acceptable Financing Cash, Conventional, FHA, USDA, VA
Listing Terms Cash, Conventional, FHA, USDA, VA
Virtual Tour https://www.zillow.com/view-imx/3ec50f7c-84fa-4fd8-8f77-a2fc6c38f9e9?setAttribution=mls&wl=true&initialViewType=pano&utm_source=dashboard
SIMILAR HOMES FOR SALE
Check for similar Single Family Homes at price around $570,000 in Colorado Springs,CO

Active
$410,000
8567 Besson Court, Colorado Springs, CO 80925
Listed by Monica Breckenridge ABR CDPE CLHMS GRI MRP PSA RSPS SFR SRES Pink Realty Inc3 Beds 3 Baths 2,199 SqFt
Active
$480,000
6184 Wood Bison Trail, Colorado Springs, CO 80925
Listed by Marie Littrell Iconic Colorado Properties, LLC5 Beds 4 Baths 2,768 SqFt
Active
$500,000
5459 Sidewinder Drive, Colorado Springs, CO 80925
Listed by Tamara Whalen SRES HomeSmart5 Beds 4 Baths 3,377 SqFt
CONTACT
