
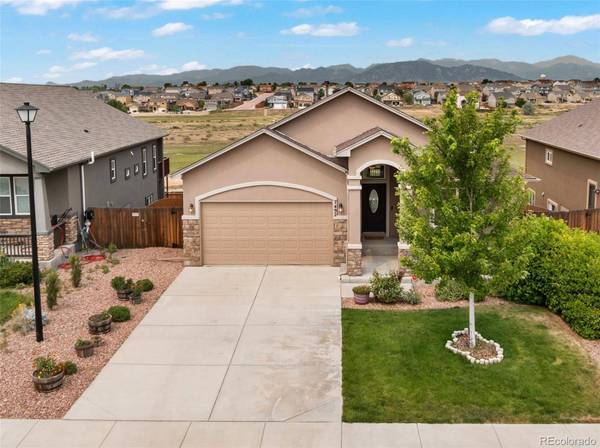
7492 Bigtooth Maple DR
Colorado Springs, CO 80925
- 4 Beds
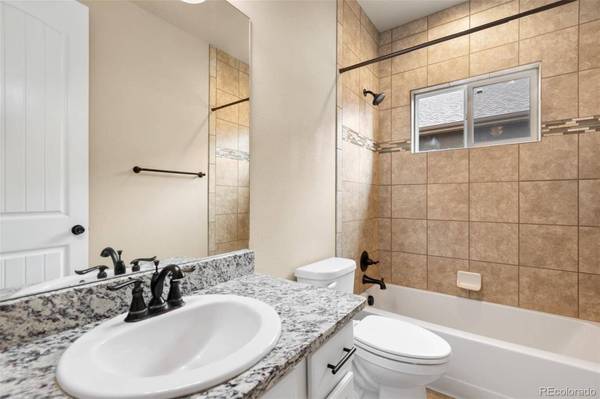
- 3 Baths Full Baths: 3
- 2,868 SqFt
- 7,268 Lot Size
- 2017 Year Built
VIRTUAL TOUR
GALLERY
PROPERTY DETAIL
Key Details
Property Type Single Family Home
Sub Type Single Family Residence
Listing Status Active
Purchase Type For Sale
Square Footage 2, 868 sqft
Price per Sqft $198
Subdivision The Glen At Widefield
MLS Listing ID 9428801
Bedrooms 4
Full Baths 3
HOA Fees $12/mo
HOA Y/N Yes
Year Built 2017
Lot Size 7,268 Sqft
Acres 0.17
Property Sub-Type Single Family Residence
Location
State CO
County El Paso
Zoning RS-6000 CA
Rooms
Basement Daylight, Finished, Sump Pump, Walk-Out Access
Building
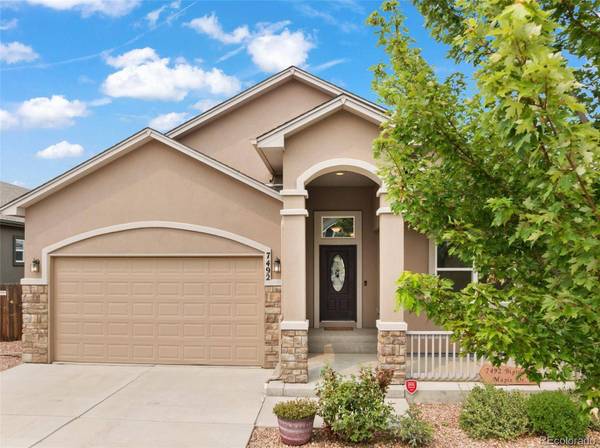
Lot Description Landscaped, Level, Open Lot, Sprinklers In Front, Sprinklers In Rear
Story One
Foundation Concrete Perimeter
Sewer Public Sewer
Water Public
Interior
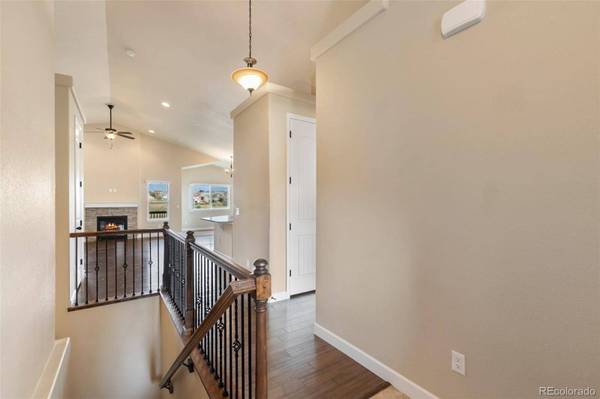
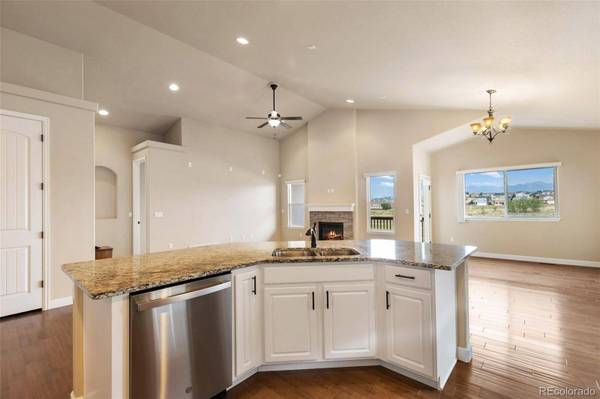
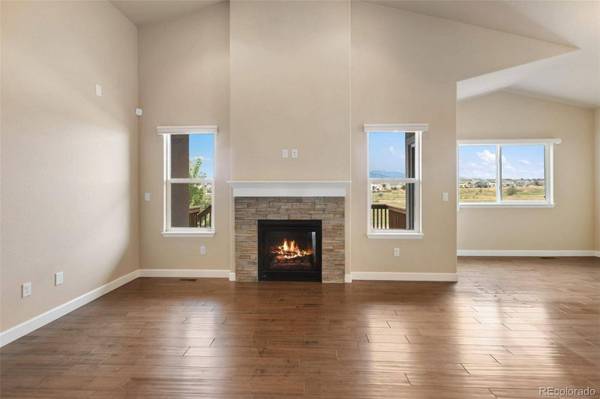
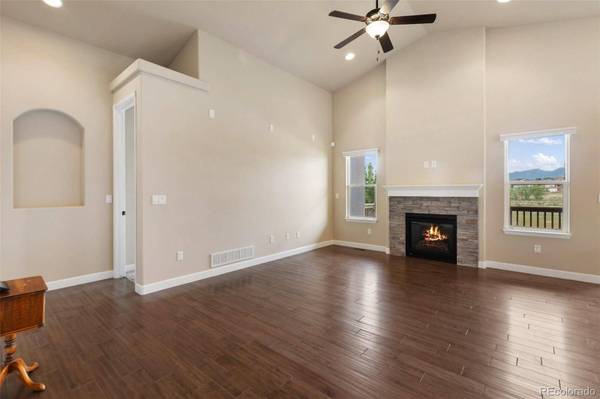
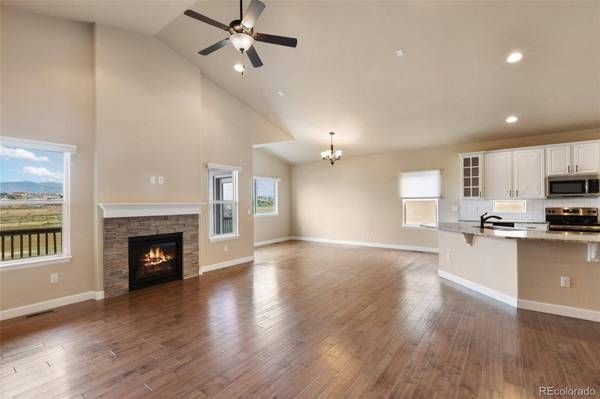
Interior Features Ceiling Fan(s), Eat-in Kitchen, Five Piece Bath, Granite Counters, High Ceilings, High Speed Internet, Kitchen Island, Open Floorplan, Pantry, Primary Suite, Vaulted Ceiling(s), Walk-In Closet(s)
Heating Forced Air, Natural Gas
Cooling Central Air
Flooring Carpet, Tile, Wood
Fireplaces Number 1
Fireplaces Type Gas, Gas Log, Living Room
Appliance Dishwasher, Disposal, Gas Water Heater, Microwave, Oven, Range, Refrigerator, Self Cleaning Oven, Sump Pump, Water Purifier, Water Softener
Exterior
Exterior Feature Balcony, Garden, Private Yard
Garage Spaces 2.0
Fence Partial
Utilities Available Cable Available, Electricity Connected, Internet Access (Wired), Natural Gas Connected, Phone Available
Amenities Available Park, Playground, Trail(s)
Waterfront Description Public
View Mountain(s)
Roof Type Composition
Porch Covered, Deck, Front Porch, Patio
Private Pool No
Schools
School District Elementary: Widefield 3, High: Widefield 3
Others
Senior Community No
Tax ID 5527203015
Special Listing Condition None Known
Virtual Tour https://www.zillow.com/view-imx/3ec50f7c-84fa-4fd8-8f77-a2fc6c38f9e9?setAttribution=mls&wl=true&initialViewType=pano
SIMILAR HOMES FOR SALE
Check for similar Single Family Homes at price around $570,000 in Colorado Springs,CO

new
$550,000
8321 Sedgewick DR, Colorado Springs, CO 80925
Listed byRealty One Group Apex5 Beds 4 Baths 3,096 SqFt
new
$400,000
5424 Sunday Gulch DR, Colorado Springs, CO 80925
Listed byReal Broker, LLC DBA Real4 Beds 3 Baths 2,023 SqFt
new
$419,965
10219 Intrepid WAY, Colorado Springs, CO 80925
Listed byKeller Williams Clients Choice Realty3 Beds 2 Baths 1,733 SqFt
CONTACT
