
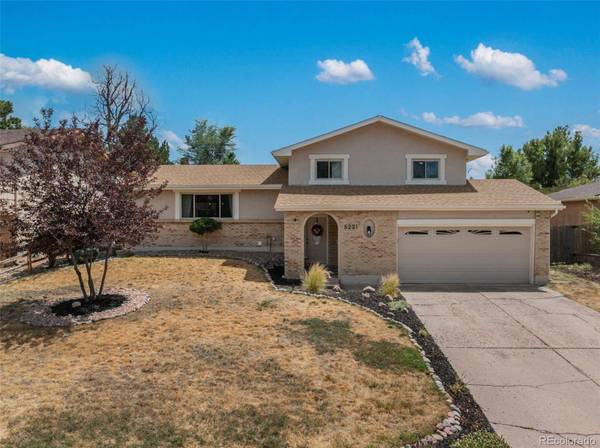
5221 Smokehouse LN
Colorado Springs, CO 80917
- 4 Beds
- 2.25 Baths Full Baths: 1 Half Baths: 1
- 2,310 SqFt
- 6,534 Lot Size
- 1977 Year Built
GALLERY
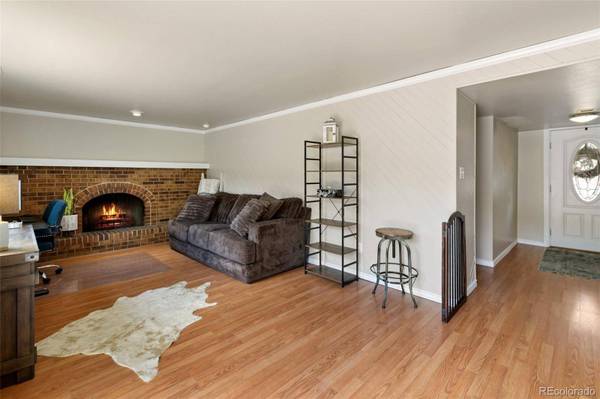
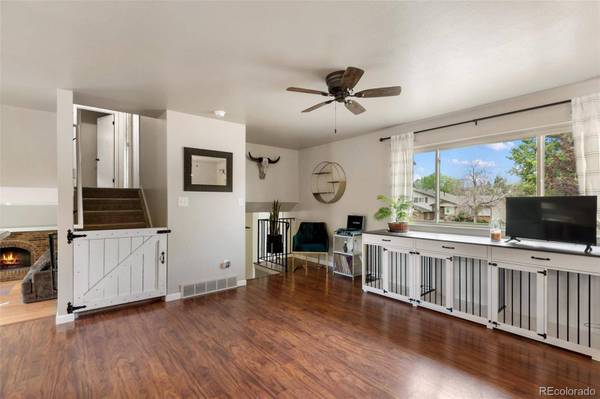
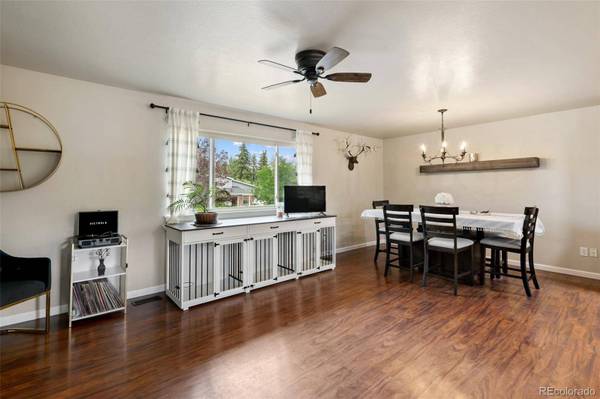
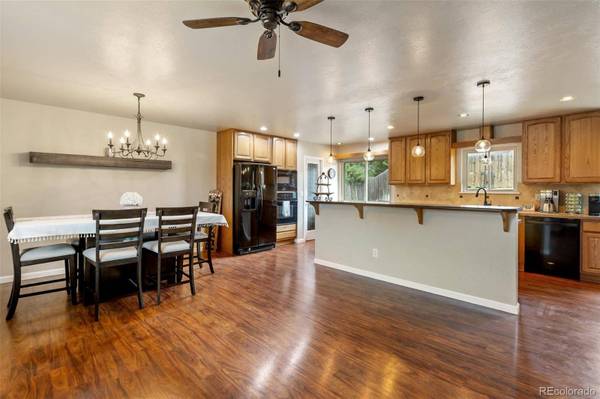
PROPERTY DETAIL
Key Details
Property Type Single Family Home
Sub Type Single Family Residence
Listing Status Active
Purchase Type For Sale
Square Footage 2, 310 sqft
Price per Sqft $194
Subdivision The Homestead
MLS Listing ID 2585802
Bedrooms 4
Full Baths 1
Half Baths 1
Three Quarter Bath 1
HOA Y/N No
Abv Grd Liv Area 1,272
Year Built 1977
Annual Tax Amount $1,455
Tax Year 2025
Lot Size 6,534 Sqft
Acres 0.15
Property Sub-Type Single Family Residence
Source recolorado
Location
State CO
County El Paso
Zoning R-1 6 AO
Rooms
Basement Partial
Building
Lot Description Level, Sloped
Sewer Public Sewer
Water Public
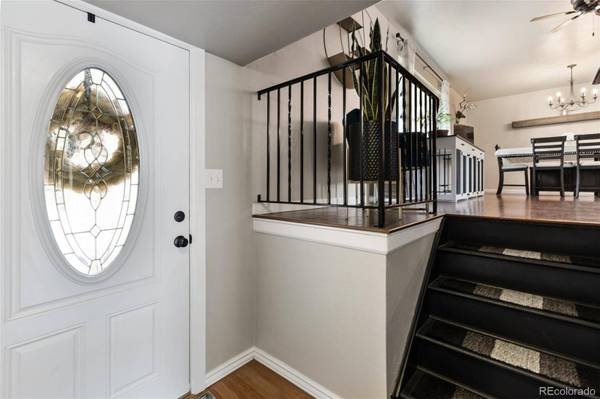
Level or Stories Multi/Split
Structure Type Brick,Frame,Stucco
Interior
Interior Features Ceiling Fan(s), Kitchen Island, Pantry
Heating Forced Air, Natural Gas
Cooling Central Air
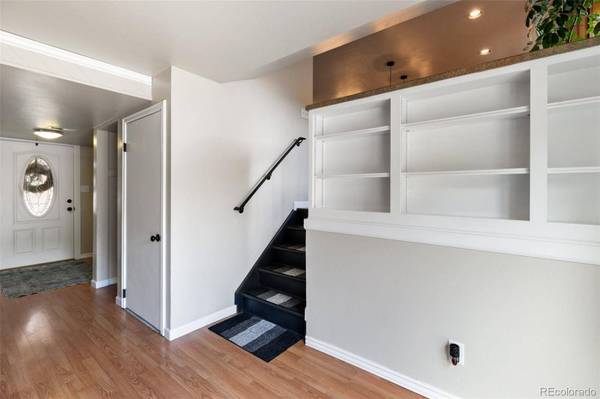
Flooring Carpet, Vinyl
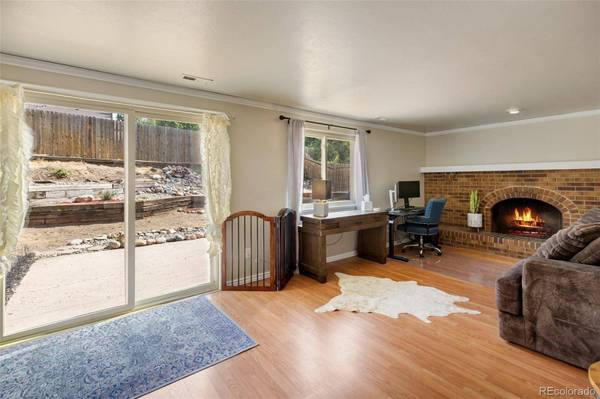
Fireplaces Number 1
Fireplaces Type Gas
Fireplace Y
Appliance Cooktop, Dishwasher, Disposal, Dryer, Microwave, Oven, Refrigerator, Washer
Laundry Sink
Exterior
Garage Spaces 2.0
Fence Partial
Utilities Available Electricity Connected, Natural Gas Connected
Roof Type Composition
Total Parking Spaces 2
Garage Yes
Schools
Elementary Schools Rudy
Middle Schools Sabin
High Schools Mitchell
School District Colorado Springs 11
Others
Senior Community No
Ownership Individual
Acceptable Financing Cash, Conventional, FHA, VA Loan
Listing Terms Cash, Conventional, FHA, VA Loan
Special Listing Condition None
SIMILAR HOMES FOR SALE
Check for similar Single Family Homes at price around $450,000 in Colorado Springs,CO

Active
$494,950
4358 Siferd BLVD, Colorado Springs, CO 80917
Listed by Live Dream Colorado LLC4 Beds 3.5 Baths 2,594 SqFt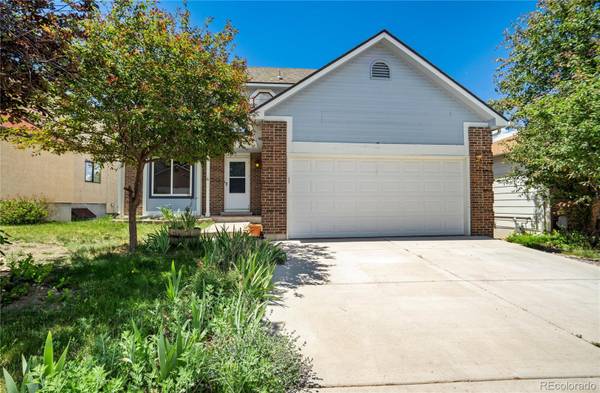
Active
$460,000
4955 Galileo DR, Colorado Springs, CO 80917
Listed by Muldoon Associates Inc4 Beds 3 Baths 2,806 SqFt
Active
$549,900
4390 Siferd BLVD, Colorado Springs, CO 80917
Listed by Live Dream Colorado LLC4 Beds 3.5 Baths 2,453 SqFt
CONTACT
