

30 Will Stutley Drive
Divide, CO 80814
- 3 Beds
- 3 Baths Full Baths: 2
- 2,176 SqFt
- 0.69 Lot Size
- 1982 Year Built
VIRTUAL TOUR
GALLERY
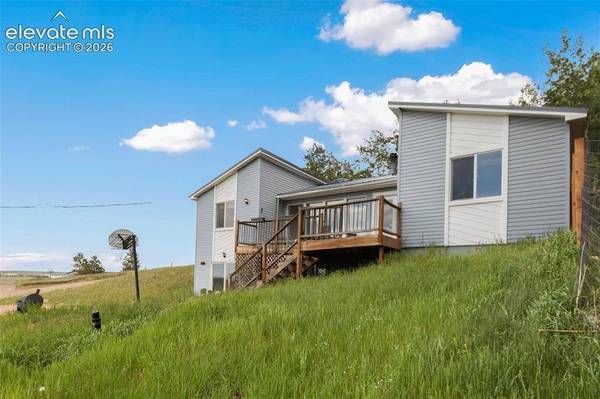
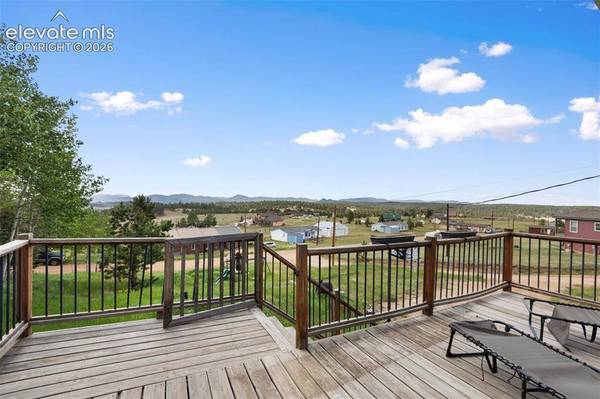
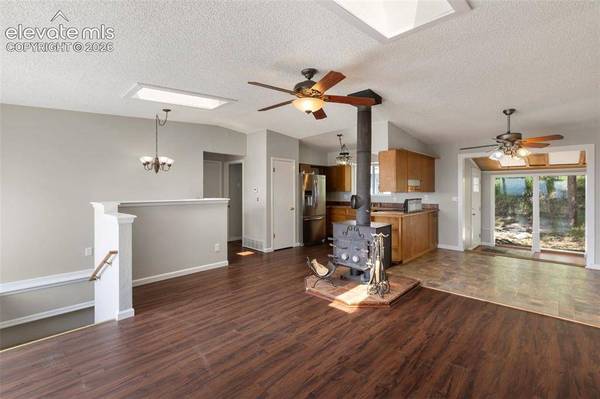
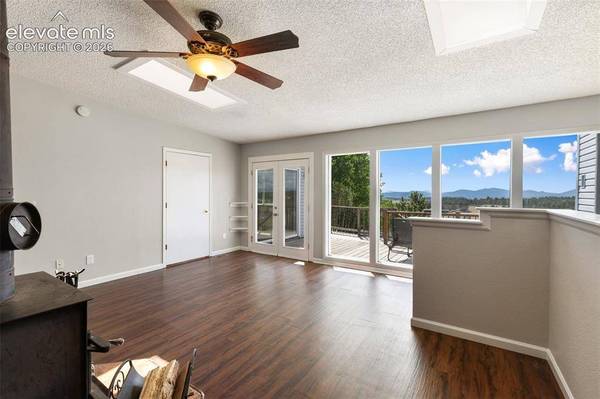
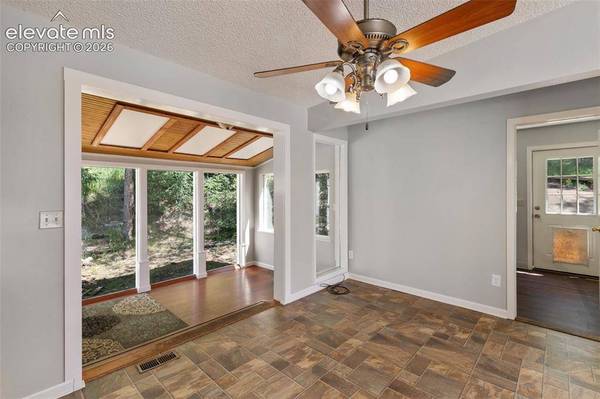
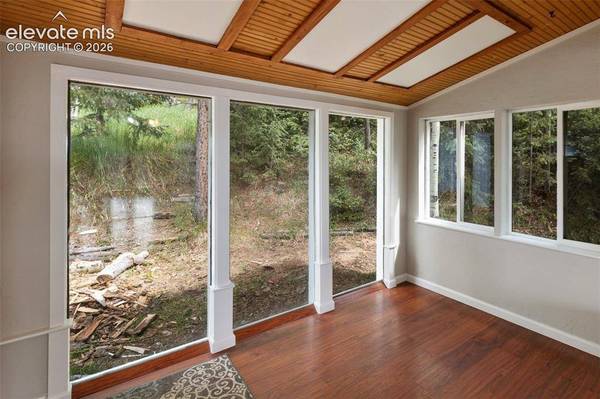
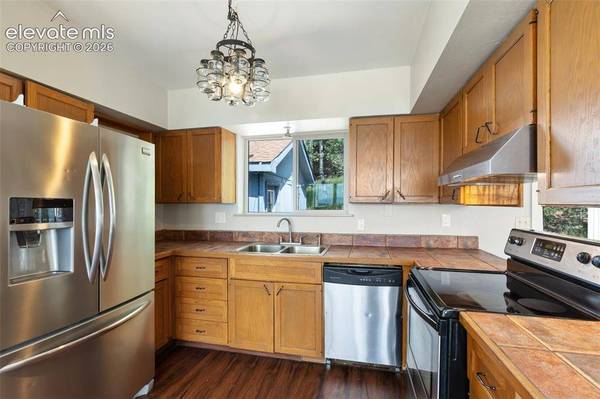
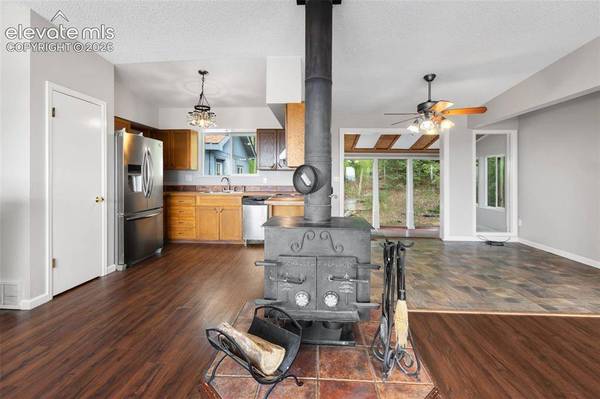
PROPERTY DETAIL
Key Details
Property Type Single Family Home
Sub Type Single Family
Listing Status Active
Purchase Type For Sale
Square Footage 2, 176 sqft
Price per Sqft $204
MLS Listing ID 1565981
Bedrooms 3
Full Baths 2
Construction Status Existing Home
HOA Fees $100/ann
HOA Y/N Yes
Year Built 1982
Annual Tax Amount $1,684
Tax Year 2025
Lot Size 0.690 Acres
Acres 0.69
Property Sub-Type Single Family
Source Pikes Peak REALTOR® Services
Land Area 2176
Location
State CO
County Teller
Rooms
Basement Walk Out
Building
Lot Description Corner, Mountain View, Sloping, Trees/Woods
Sewer Septic
Water Well
Construction Status Existing Home
Interior
Heating Forced Air, Natural Gas
Cooling Ceiling Fan(s)
Flooring Carpet, Ceramic Tile, Wood Laminate
Fireplaces Type Main Level, Wood Burning Stove
Furnishings Existing Home
Appliance Dishwasher, Kitchen Vent Fan, Range, Refrigerator, Self Cleaning Oven
Exterior
Parking Features Detached
Garage Spaces 1.0
Fence Other
Utilities Available Electricity Connected, Natural Gas Connected
Roof Type Metal
Porch Wood Deck
Road Frontage County Road, Gravel
Schools
Elementary Schools Summit
Middle Schools Woodland Park
High Schools Woodland Park
School District Woodland Park Re2
Others
HOA Fee Include See Show/Agent Remarks
Restrictions Architectural Control
Tax ID 3045151180140
Miscellaneous HOA Voluntary $,Kitchen Pantry
Acceptable Financing Cash, Conventional, FHA, VA
Listing Terms Cash, Conventional, FHA, VA
Virtual Tour https://www.zillow.com/view-imx/2178b3be-545d-49f9-9f8c-401f6ab4810b?setAttribution=mls&wl=true&initialViewType=pano&utm_source=dashboard
SIMILAR HOMES FOR SALE
Check for similar Single Family Homes at price around $445,000 in Divide,CO

Active
$325,000
1053 Will Scarlet Drive, Divide, CO 80814
Listed by Lorie Skabo HomeSmart1 Bed 1 Bath 1,476 SqFt
Active
$403,000
1014 Elfin Glen Drive, Divide, CO 80814
Listed by JP Speers CDPE SRES Berkshire Hathaway HomeServices Rocky Mountain2 Beds 2 Baths 1,974 SqFt
Active
$235,000
855 Will Stutley Drive, Divide, CO 80814
Listed by Jessica Schwab PSA Coldwell Banker 1st Choice Realty2 Beds 1 Bath 704 SqFt
CONTACT
